The Pleasant Wade-Samuel Smith House, built in 1834, beautifully blends historic character with timeless elegance in the heart of Lewisburg. Constructed from hand-carved brick and steeped in local history, this remarkable home welcomes you with a grand foyer featuring a graceful curved staircase ascending three stories. Sunlight pours through large windows, highlighting the newly updated flooring, original hardwoods, and fine architectural details that showcase the craftsmanship of a bygone era. Ideally located within walking distance to downtown Lewisburg's restaurants, shops, and vibrant community life, this home offers both historic charm and modern comfort in one truly exceptional setting. Inside, the large living room with a fireplace and formal dining room with built-in cabinetry provide elegant spaces for gathering, while the updated kitchen and adjoining sunroom offer natural light and views of the private lawn. The main level also includes an office area and half bath. Upstairs, the primary bedroom features a fireplace and a beautifully remodeled ensuite bath with a tiled shower and dual sinks. Two additional bedrooms and a full bath complete the second floor. The third level includes a fourth bedroom and a versatile den or fifth bedroom. An unfinished basement offers excellent storage, and a walk-in attic adds convenience.
The exterior is equally impressive with a large covered front porch shaded by mature trees, a private back patio offering stunning views, and a spacious driveway leading to a detached two-car garage. Above the garage is a beautifully finished 600 sq. ft. apartment featuring one bedroom, a full bath, living room, and kitchen are perfect for guests, extended family, or as a private rental.
Additional updates include a new HVAC system, enhancing comfort and efficiency throughout the home. Combining historic significance, architectural beauty, and thoughtful modern improvements, the Pleasant Wade-Samuel Smith House is truly a one-of-a-kind Lewisburg treasure, an extraordinary property where history, craftsmanship, and location come together in perfect harmony.
Sold for $545,000
$545,000
1894 Washington St E, Lewisburg, WV 24901
5beds
3,000sqft
Single Family Residence
Built in 1834
1.05 Acres Lot
$547,500 Zestimate®
$182/sqft
$2,971 Estimated rent
Home value
$547,500
Estimated sales range
Not available
$2,971/mo
Zestimate® history
Owner options
List your home for rent
$2,971/mo
Rent Zestimate®
Find your next renter with Zillow Rental Manager. Plus, with online applications, you can quickly screen prospective tenants – for free.
$2,971/mo
Rent Zestimate®
Refinance and save
$2,518/mo
Est. payment
Refinancing to a lower rate could help reduce your monthly payments and save thousands over the life of the loan.
$2,518/mo
Est. payment
Explore your selling options
Work with a Zillow partner agent
Leverage their expertise and Zillow's premium Showcase listings to get your home seen by more buyers.
Get startedList with your own agent
Get your home in front of millions of buyers by listing it on Zillow.
Learn how to do itSell it yourself
Take full control of how buyers see your home on Zillow by listing For Sale by Owner (FSBO).
List your homeWhat's special
Remodeled ensuite bathTiled showerLarge windowsGrand foyerDetached two-car garageNewly updated flooringSpacious driveway
Zillow last checked:
Listing updated:
Listed by:
Ty Donovan 304-646-1936,
Greenbrier Real Estate Service
Bought with:
Shannon Warren, WV0021959
Source: GVMLS,MLS#: 25-1318
Facts & features
Interior
Bedrooms & bathrooms
- Bedrooms: 5
- Bathrooms: 3
- Full bathrooms: 2
- 1/2 bathrooms: 1
Primary bedroom
- Description: Hardwood flooring, Fireplace
- Level: Upper
Bedroom 2
- Description: Hardwood flooring
- Level: Upper
Bedroom 3
- Description: Hardwood flooring
- Level: Upper
Bedroom 4
- Description: 3rd level
- Level: Upper
Primary bathroom
- Description: Tile
- Level: Upper
Bathroom 2
- Description: Half Bath
- Level: Main
Bathroom 3
- Description: Full Bath
- Level: Upper
Bathroom 5
- Description: 3rd level Den Area
- Level: Upper
Dining room
- Description: Hardwood flooring
- Level: Main
Foyer
- Description: 3 story
- Level: Main
Kitchen
- Description: Tile
- Level: Main
Living room
- Description: Hardwood, Fireplace
- Level: Main
Office
- Description: Hardwood flooring
- Level: Main
Other
- Description: Unfinished, Laundry
- Level: Lower
Other
- Description: Garage 1 BR Apartment
Sunroom
- Description: Tile
- Level: Main
Heating
- Forced Air, Electric Heat Pump
Cooling
- Central Air
Appliances
- Included: Dishwasher, Microwave
Features
- Ceiling Fan(s), Tile Counters
- Flooring: Ceramic Tile, Hardwood, Porcelain
- Windows: Window Treatments
Interior area
- Total structure area: 3,000
- Total interior livable area: 3,000 sqft
Property
Parking
- Total spaces: 2
- Parking features: Garage
- Garage spaces: 2
Features
- Has view: Yes
- View description: Sunset / Western, Panoramic, Pastoral View
Lot
- Size: 1.05 Acres
Details
- Parcel number: 15
- Zoning: No
Construction
Type & style
- Home type: SingleFamily
- Property subtype: Single Family Residence
Materials
- Stone
- Foundation: Block, Concrete Perimeter, Stone
- Roof: Shingles - Architect
Condition
- Year built: 1834
Utilities & green energy
- Water: City
Community & HOA
Location
- Region: Lewisburg
Financial & listing details
- Price per square foot: $182/sqft
- Annual tax amount: $2,554
- Date on market: 10/29/2025
Price history
| Date | Event | Price |
|---|---|---|
| 6/30/2026 | Sold | $545,000-18%$182/sqft |
Source:  GVMLS #25-1318 Report a problem GVMLS #25-1318 Report a problem | ||
| 6/15/2026 | Pending sale | $664,900$222/sqft |
Source: GVMLS #25-1318 Report a problem | ||
| 4/9/2026 | Price change | $664,900-2.9%$222/sqft |
Source: GVMLS #25-1318 Report a problem | ||
| 1/7/2026 | Price change | $685,000-5.5%$228/sqft |
Source: GVMLS #25-1318 Report a problem | ||
| 12/22/2025 | Price change | $725,000-2.7%$242/sqft |
Source: GVMLS #25-1318 Report a problem | ||
| 10/29/2025 | Listed for sale | $745,000$248/sqft |
Source: GVMLS #25-1318 Report a problem | ||
Public tax history
Tax history is unavailable.
Neighborhood: 24901
Nearby homes
- $286,2003 bd2 ba2k sqft4000 Washington St, Lewisburg, WV 24901Off Market
- $187,1003 bd3 ba9.6k sqft533 1/2 Washington St, Lewisburg, WV 24901Off Market
- $165,200-- bd-- ba-- sqftWashington St E, Lewisburg, WV 24901Off Market
- $386,0004 bd2 ba1.4k sqft1870 Washington St E, Lewisburg, WV 24901Off Market
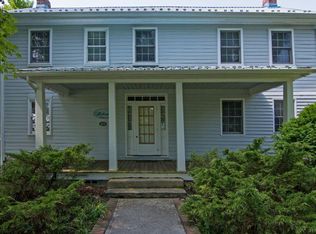
- $121,5003 bd1 ba1k sqft1895 Washington St E, Lewisburg, WV 24901Off Market
- $304,0003 bd1 ba-- sqft522 E Washington St, Lewisburg, WV 24901Off Market
- $221,0003 bd1 ba1.1k sqft1935 Washington St, Lewisburg, WV 24901Off Market
- $667,0006 bd4 ba4.6k sqft175 Wiley Dr, Lewisburg, WV 24901Off Market
Nearby schools
GreatSchools rating
- NAThe Achievement CenterGrades: K-12Distance: 0.8 mi
Schools provided by the listing agent
- Elementary: Lewisburg
- Middle: East Greenbrier Jr.
- High: Greenbrier East
Source: GVMLS. This data may not be complete. We recommend contacting the local school district to confirm school assignments for this home.


Get pre-qualified for a loan
At Zillow Home Loans, we can pre-qualify you in as little as 5 minutes with no impact to your credit score.An equal housing lender. NMLS #10287.
- West Virginia
- Greenbrier County
- Lewisburg
- 24901
- 1894 Washington St E
Nearby cities
Nearby zip codes
Other Lewisburg Topics
