Skip main navigation
Closed
  • Listing Provided by: RE/MAX Results
    Bought with: Keller Williams Realty West
    Price Unknown

    1894 Waybridge Ln, Fenton, MO 63026

    3beds
    1,500sqft
    Single Family Residence
    Built in 1973
    10,493.6 Square Feet Lot
    $286,300 Zestimate®
    $--/sqft
    $2,034 Estimated rent

    Home value

    $286,300

    $261,000 - $315,000

    $2,034/mo

    Zestimate® history
    Loading
    Loading...

    Owner options

    List your home for rent

    $2,034/mo

    Rent Zestimate®

    Find your next renter with Zillow Rental Manager. Plus, with online applications, you can quickly screen prospective tenants – for free.

    Learn more

    $2,034/mo

    Rent Zestimate®

    Refinance and save

    $500/mo

    Est. payment

    Refinancing to a lower rate could help reduce your monthly payments and save thousands over the life of the loan.

    See today's rates

    $500/mo

    Est. payment

    Explore your selling options

    Work with a Zillow partner agent

    Leverage their expertise and Zillow's premium Showcase listings to get your home seen by more buyers.

    Get started

    List with your own agent

    Get your home in front of millions of buyers by listing it on Zillow.

    Learn how to do it

    Sell it yourself

    Take full control of how buyers see your home on Zillow by listing For Sale by Owner (FSBO).

    List your home

    What's special

    Beautiful lake viewsSerene lake viewsGorgeous settingLevel lotMassive solid deckNewly installed flooringFinished walk-out lower level
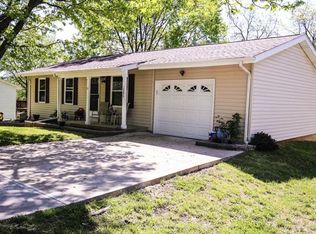
    So you want lake living, but it’s always been too far from work or too expensive? Not anymore! Welcome to this move-in ready 3-bedroom, 2-bath ranch in Fenton offering beautiful lake views and fishing access. Nestled on a spacious, private lot adjacent to the subdivision lake, this rare find combines peaceful lakeside living with everyday convenience near Gravois Bluffs shopping, dining, and entertainment. Inside, you’ll love the refreshed interior featuring fresh paint, newly installed flooring, updated kitchen and bathrooms, and a finished walk-out lower level. New roof in 2025! The spacious heated 2-car garage adds extra comfort and functionality. Step through the kitchen sliding glass doors onto the massive solid deck and take in the serene lake views, or relax and entertain on the beautiful lower patio. With its level lot, gorgeous setting, and unbeatable location, this Fenton lakeview home is one you won’t want to miss.

    Zillow last checked:

    Listing updated:

    Listing Provided by:

    Julie M Kirkiewicz 314-221-9581,

    RE/MAX Results

    Bought with:

    Julie Sacco-Smith, 2020013680

    Keller Williams Realty West

    Source: MARIS,MLS#: 26028693MLS LogoOriginating MLS: St. Louis Association of REALTORS

    Facts & features

    Interior

    Bedrooms & bathrooms
    • Bedrooms: 3
    • Bathrooms: 2
    • Full bathrooms: 2
    • Main level bathrooms: 1
    • Main level bedrooms: 3
    Primary bedroom
    • Features: Floor Covering: Luxury Vinyl Plank
    Bedroom 2
    • Features: Floor Covering: Luxury Vinyl Plank
    Bedroom 3
    • Features: Floor Covering: Luxury Vinyl Plank
    Bathroom 2
    • Level: Lower
    Kitchen
    • Features: Floor Covering: Luxury Vinyl Plank
    Living room
    • Features: Floor Covering: Luxury Vinyl Plank
    Recreation room
    • Features: Floor Covering: Carpeting
    Heating
    • Forced Air
    Cooling
    • Ceiling Fan(s), Central Air
    Appliances
    • Included: Electric Cooktop, Dishwasher, Microwave
    Features
    • Custom Cabinetry, Eat-in Kitchen
    • Flooring: Carpet, Luxury Vinyl
    • Doors: French Doors, Sliding Doors
    • Has basement: Yes
    • Has fireplace: No
    Interior area
    • Total structure area: 1,500
    • Total interior livable area: 1,500 sqft
    • Finished area above ground: 864
    • Finished area below ground: 646

    Property

    Parking
    • Total spaces: 2
    • Parking features: Garage - Attached
    • Attached garage spaces: 2
    Features
    • Levels: One
    • Patio & porch: Deck, Front Porch, Patio
    • Exterior features: Private Yard
    • Has view: Yes
    • Waterfront features: Waterfront, Lake, Lake Privileges, Navigable Water
    Lot
    • Size: 10,493 sqft
    • Features: Adjoins Open Ground, Back Yard, Private, Views, Waterfront
    Details
    • Parcel number: 022.010.02001049
    • Special conditions: Standard

    Construction

    Type & style
    • Home type: SingleFamily
    • Architectural style: Traditional
    • Property subtype: Single Family Residence
    Materials
    • Concrete, Vinyl Siding
    • Roof: Architectural Shingle
    Condition
    • Year built: 1973

    Utilities & green energy

    • Electric: Ameren
    • Sewer: Public Sewer
    • Water: Public
    • Utilities for property: Electricity Connected, Sewer Connected

    Community & neighborhood

    Community
    • Community features: Fishing, Lake
    Location
    • Region: Fenton
    • Subdivision: Hermitage Hills

    HOA & financial

    HOA
    • Has HOA: Yes
    • HOA fee: $500 annually
    • Amenities included: Association Management, Lake
    • Services included: Common Area Maintenance, Recreational Facilities, Snow Removal, Trash
    • Association name: Hermitage Hills

    Other

    Other facts
    • Listing terms: Cash,Conventional,FHA,VA Loan
    • Ownership: Private

    Price history

    DateEventPrice
    6/18/2026Sold--
    Source: MARIS #26028693 Report a problem
    6/4/2026Pending sale$275,000$183/sqft
    Source: MARIS #26028693 Report a problem
    5/29/2026Contingent$275,000$183/sqft
    Source: MARIS #26028693 Report a problem
    5/27/2026Listed for sale$275,000$183/sqft
    Source: MARIS #26028693 Report a problem
    4/28/2026Sold--
    Source: Public Record Report a problem

    Public tax history

    YearProperty taxesTax assessment
    2025$1,221 +5.4%$17,000 +8.3%
    2024$1,158 +0.2%$15,700
    2023$1,156 -0.1%$15,700
    2022$1,157 -2.7%$15,700
    2021$1,189 +8.5%$15,700 +11.3%
    2020$1,096 -0.1%$14,100
    2019$1,097 $14,100
    2018$1,097 +4.5%$14,100
    2017$1,050 $14,100 +9.3%
    2016$1,050 +9.7%$12,900
    2015$957 $12,900 +4.9%
    2013$957 $12,300 +1.7%
    2005-- $12,100 +7.1%
    2004-- $11,300
    2003-- $11,300
    2002-- $11,300
    2001-- $11,300

    Find assessor info on the county website

    Neighborhood: 63026

    Nearby schools

    GreatSchools rating
    Schools provided by the listing agent
    • Elementary: Murphy Elem.
    • Middle: Northwest Valley School
    • High: Northwest High

    Source: MARIS. This data may not be complete. We recommend contacting the local school district to confirm school assignments for this home.

    Get a cash offer in 3 minutes
    Find out how much your home could sell for in as little as 3 minutes with a no-obligation cash offer.
    Estimated market value
    $286,300
    Get a cash offer in 3 minutes
    Find out how much your home could sell for in as little as 3 minutes with a no-obligation cash offer.
    Estimated market value
    $286,300