Enjoy a Country retreat within the city, built in 1996, this one-owner, meticulously maintained raised ranch offers 3 bedrooms, 2 baths, a spacious 3-car garage, plus an extra garage for storage. Nestled on over 3 acres of picturesque land, enjoy mature apple trees, scenic trails, and ample space to roam. This thoughtfully designed home full basement with walk out air conditioning city water/natural gas combines the tranquility of country living with the convenience of city life
Sold
Price Unknown
1894 Wilds Way, Sault Sainte Marie, MI 49783
3beds
1,804sqft
Single Family Residence
Built in 1996
3 Acres Lot
$422,300 Zestimate®
$--/sqft
$2,467 Estimated rent
Home value
$422,300
$401,000 - $443,000
$2,467/mo
Zestimate® history
Owner options
List your home for rent
$2,467/mo
Rent Zestimate®
Find your next renter with Zillow Rental Manager. Plus, with online applications, you can quickly screen prospective tenants – for free.
$2,467/mo
Rent Zestimate®
Refinance and save
Refinancing to a lower rate could help reduce your monthly payments and save thousands over the life of the loan.
Explore your selling options
Work with a Zillow partner agent
Leverage their expertise and Zillow's premium Showcase listings to get your home seen by more buyers.
Get startedList with your own agent
Get your home in front of millions of buyers by listing it on Zillow.
Learn how to do itSell it yourself
Take full control of how buyers see your home on Zillow by listing For Sale by Owner (FSBO).
List your homeWhat's special
Zillow last checked:
Listing updated:
Listed by:
Maxine Anderson,
Smith & Company Real Estate
Bought with:
BARBARA HAMPTON
Smith & Company Real Estate
Brian Cornell, 6501458033
Smith & Company Real Estate
Source: EUPBR,MLS#: 24-493
Facts & features
Interior
Bedrooms & bathrooms
- Bedrooms: 3
- Bathrooms: 2
- Full bathrooms: 2
Primary bedroom
- Level: Main
- Area: 208 Square Feet
- Dimensions: 16 x 13
Bedroom 2
- Level: Main
- Area: 154 Square Feet
- Dimensions: 14 x 11
Bedroom 3
- Level: Main
- Area: 132 Square Feet
- Dimensions: 12 x 11
Primary bathroom
- Description: new walk in shower
- Level: Main
- Area: 77 Square Feet
- Dimensions: 7 x 11
Bathroom
- Level: Main
- Area: 88 Square Feet
- Dimensions: 8 x 11
Dining room
- Level: Main
- Area: 192 Square Feet
- Dimensions: 16 x 12
Family room
- Level: Basement
- Area: 750 Square Feet
- Dimensions: 30 x 25
Kitchen
- Level: Main
- Area: 270 Square Feet
- Dimensions: 18 x 15
Laundry
- Description: includes appliances
- Level: Basement
- Area: 403 Square Feet
- Dimensions: 13 x 31
Living room
- Description: with fireplace
- Level: Main
- Area: 357 Square Feet
- Dimensions: 17 x 21
Other
- Description: walk out basement
- Level: Basement
- Area: 357 Square Feet
- Dimensions: 21 x 17
Heating
- Fireplace(s), Forced Air, Natural Gas
Cooling
- Central Air
Appliances
- Included: Dishwasher, Dryer, Electric Range, Range Hood, Refrigerator, Washer
- Laundry: In Basement
Features
- Flooring: Tile
- Windows: Window Coverings
- Basement: Sump Pump,Full,Unfinished,Walk-Out Access
- Has fireplace: Yes
- Fireplace features: Living Room
Interior area
- Total structure area: 1,804
- Total interior livable area: 1,804 sqft
- Finished area above ground: 1,804
- Finished area below ground: 1,804
Property
Parking
- Parking features: Garage Door Opener
- Has garage: Yes
Lot
- Size: 3 Acres
- Features: Irregular Lot
Details
- Additional structures: Shed(s)
- Parcel number: 05106109140
Construction
Type & style
- Home type: SingleFamily
- Architectural style: Raised Ranch
- Property subtype: Single Family Residence
Materials
- Vinyl Siding
- Foundation: Block
- Roof: Asphalt
Condition
- Year built: 1996
Utilities & green energy
- Sewer: Public Sewer
- Water: Public
Community & HOA
Community
- Security: Smoke Detector(s)
HOA
- Has HOA: Yes
- Amenities included: Spa/Hot Tub
Location
- Region: Sault Sainte Marie
Financial & listing details
- Tax assessed value: $350,400
- Annual tax amount: $5,484
- Date on market: 6/10/2024
- Listing terms: Cash,Conventional
- Electric utility on property: Yes
Price history
| Date | Event | Price |
|---|---|---|
| 7/10/2024 | Sold | --0 |
Source: EUPBR #24-493 Report a problem | ||
| 7/10/2024 | Pending sale | $375,000$208/sqft |
Source: EUPBR #24-493 Report a problem | ||
| 6/11/2024 | Contingent | $375,000$208/sqft |
Source: EUPBR #24-493 Report a problem | ||
| 6/10/2024 | Listed for sale | $375,000$208/sqft |
Source: EUPBR #24-493 Report a problem | ||
Public tax history
| Year | Property taxes | Tax assessment |
|---|---|---|
| 2025 | $5,484 | $175,200 +25.7% |
| 2024 | -- | $139,400 +8.1% |
| 2023 | -- | $129,000 +5% |
| 2022 | -- | $122,900 +1% |
| 2021 | -- | $121,700 +3.9% |
| 2020 | $5,718 +2% | $117,100 +6.2% |
| 2019 | $5,607 +22.8% | $110,300 +5.7% |
| 2018 | $4,565 +19.2% | $104,400 -0.3% |
| 2017 | $3,830 +0.2% | $104,700 -3% |
| 2016 | $3,823 | $107,900 |
Find assessor info on the county website
Neighborhood: 49783
Nearby homes
- $372,5003 bd3 ba2.8k sqft1876 Wilds Way, Sault Sainte Marie, MI 49783Off Market

- $261,900-- bd-- ba-- sqft2216 W 14th St, Sault Sainte Marie, MI 49783Off Market
- $329,600-- bd-- ba-- sqft1870 Wilds Way, Sault Sainte Marie, MI 49783Off Market
- $171,7002 bd1 ba864 sqft2167 W 17th St, Sault Sainte Marie, MI 49783Off Market
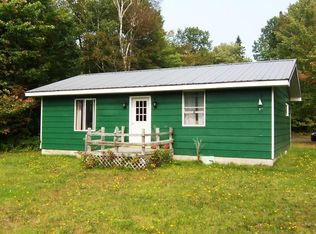
- $252,1003 bd2 ba1.7k sqft2158 W 14th St, Sault Sainte Marie, MI 49783Off Market
- $321,900-- bd-- ba-- sqft2059 W 17th St, Sault Sainte Marie, MI 49783Off Market
- $186,300-- bd-- ba-- sqft2118 W 14th St, Sault Sainte Marie, MI 49783Off Market
- $254,600-- bd-- ba-- sqft2170 W 14th St, Sault Sainte Marie, MI 49783Off Market
Nearby schools
GreatSchools rating
- NAWashington Elementary SchoolGrades: K-1Distance: 1.8 mi
- 7/10Sault Area Middle SchoolGrades: 5-10Distance: 2.3 mi
- 5/10Sault Area High SchoolGrades: 8-12Distance: 2.4 mi
- Michigan
- Chippewa County
- Sault Sainte Marie
- 49783
- 1894 Wilds Way
Nearby cities
Nearby zip codes
Other Sault Sainte Marie Topics
- Apartments for Rent in 49783
- Houses for Sale in 49783
- Houses for Rent in 49783
- 49783 Real Estate
- Sault Sainte Marie Condos
- Houses for Sale in Sault Sainte Marie
- Newest Listings in Sault Sainte Marie
- Sault Sainte Marie Home Values
- Sault Sainte Marie Real Estate Agents
- Sault Sainte Marie Refinance
- Sault Sainte Marie Mortgage Rates
