Discover the pinnacle of modern living with this beautifully transformed 3BD/3BA mid century modern home, nestled in the coveted heart of Sherwood Forest. Immerse yourself in its striking cedar exterior and expansive walls of windows, complemented by a spacious 2.5 car garage. Step inside to an awe-inspiring open concept design where a pristine white kitchen takes center stage. Professional-grade stainless steel appliances and quartz countertops harmonize seamlessly, while an oversized quartz island serves as the focal point, connecting effortlessly to the generous dining area. Experience the outdoors indoors with floor-to-ceiling doors and windows that beckon you to a huge backyard oasis. Unwind in the vegatable garden, bocce court and charming custom-built playhouse. The living room exudes warmth, boasting a grand gas fireplace and showcasing a stunning new wood ceiling. Journey to the lower level to discover a welcoming family room adorned with built in shelves and a barn door leading to an office/extra closet. A gorgeous new full bathroom awaits, accompanied by a spacious mudroom/laundry area with convenient outdoor access. Elevated convenience defines the updated bathrooms, complete with double sinks for a spa-like experience. This home also boasts a suite of modern upgrades, including a newer roof, gutters, soffits, windows, doors, trim, furnace, tankless water heater and garage door. This residence is ready for you to move right in and make it your own.
Closed
$686,500
1894 York Ln, Highland Park, IL 60035
3beds
1,642sqft
Single Family Residence
Built in 1959
0.29 Acres Lot
$803,900 Zestimate®
$418/sqft
$4,205 Estimated rent
Home value
$803,900
$764,000 - $852,000
$4,205/mo
Zestimate® history
Owner options
List your home for rent
$4,205/mo
Rent Zestimate®
Find your next renter with Zillow Rental Manager. Plus, with online applications, you can quickly screen prospective tenants – for free.
$4,205/mo
Rent Zestimate®
Refinance and save
$5,235/mo
Est. payment
Refinancing to a lower rate could help reduce your monthly payments and save thousands over the life of the loan.
$5,235/mo
Est. payment
Explore your selling options
Work with a Zillow partner agent
Leverage their expertise and Zillow's premium Showcase listings to get your home seen by more buyers.
Get startedList with your own agent
Get your home in front of millions of buyers by listing it on Zillow.
Learn how to do itSell it yourself
Take full control of how buyers see your home on Zillow by listing For Sale by Owner (FSBO).
List your homeWhat's special
Modern livingModern upgradesGarage doorGrand gas fireplaceQuartz countertops harmonizeUpdated bathroomsNewer roof
Zillow last checked:
Listing updated:
Listed by:
Beth Alberts, SFR 847-379-5898,
Compass
Bought with:
Daniel Glick, ABR,GRI
@properties Christie's International Real Estate
Source: MRED as distributed by MLS GRID,MLS#: 11856244
Facts & features
Interior
Bedrooms & bathrooms
- Bedrooms: 3
- Bathrooms: 3
- Full bathrooms: 3
Rooms
- Room types: Family Room
Primary bedroom
- Features: Flooring (Carpet)
- Level: Second
- Area: 180 Square Feet
- Dimensions: 12X15
Bedroom 2
- Features: Flooring (Carpet)
- Level: Second
- Area: 132 Square Feet
- Dimensions: 12X11
Bedroom 3
- Features: Flooring (Carpet)
- Level: Second
- Area: 132 Square Feet
- Dimensions: 12X11
Dining room
- Features: Flooring (Hardwood)
- Level: Main
- Area: 180 Square Feet
- Dimensions: 18X10
Family room
- Features: Flooring (Wood Laminate)
- Level: Lower
- Area: 242 Square Feet
- Dimensions: 22X11
Other
- Features: Flooring (Wood Laminate)
- Level: Lower
- Area: 88 Square Feet
- Dimensions: 11X08
Kitchen
- Features: Kitchen (Eating Area-Breakfast Bar, Galley, Island, Pantry-Closet), Flooring (Hardwood)
- Level: Main
- Area: 190 Square Feet
- Dimensions: 19X10
Laundry
- Features: Flooring (Wood Laminate)
- Level: Lower
- Area: 90 Square Feet
- Dimensions: 10X09
Living room
- Features: Flooring (Hardwood)
- Level: Main
- Area: 299 Square Feet
- Dimensions: 23X13
Heating
- Natural Gas
Cooling
- Central Air
Appliances
- Included: Range, Microwave, Dishwasher, Refrigerator, Washer, Dryer, Disposal
Features
- Open Floorplan
- Flooring: Hardwood
- Windows: Screens
- Basement: Partially Finished,Partial,Walk-Out Access
- Number of fireplaces: 1
- Fireplace features: Gas Log, Gas Starter, Family Room
Interior area
- Total structure area: 2,434
- Total interior livable area: 1,642 sqft
Property
Parking
- Total spaces: 2.5
- Parking features: Asphalt, Side Driveway, Garage Door Opener, On Site, Garage Owned, Attached, Garage
- Attached garage spaces: 2.5
- Has uncovered spaces: Yes
Accessibility
- Accessibility features: No Disability Access
Features
- Patio & porch: Patio
- Fencing: Fenced
Lot
- Size: 0.29 Acres
- Dimensions: 75X180
Details
- Additional structures: Shed(s)
- Parcel number: 16282080030000
- Special conditions: List Broker Must Accompany
Construction
Type & style
- Home type: SingleFamily
- Architectural style: Contemporary
- Property subtype: Single Family Residence
Materials
- Brick, Cedar
- Foundation: Concrete Perimeter
- Roof: Tar/Gravel
Condition
- New construction: No
- Year built: 1959
- Major remodel year: 2018
Utilities & green energy
- Electric: 200+ Amp Service
- Sewer: Public Sewer, Storm Sewer
- Water: Lake Michigan, Public
Green energy
- Energy efficient items: Water Heater
Community & HOA
Community
- Features: Curbs, Street Lights, Street Paved
- Subdivision: Sherwood Forest
HOA
- Services included: None
Location
- Region: Highland Park
Financial & listing details
- Price per square foot: $418/sqft
- Tax assessed value: $543,348
- Annual tax amount: $14,273
- Date on market: 8/17/2023
- Listing terms: Conventional
- Ownership: Fee Simple
Price history
| Date | Event | Price |
|---|---|---|
| 9/25/2023 | Sold | $686,500+7.4%$418/sqft |
Source:  MRED as distributed by MLS GRID #11856244 Report a problem MRED as distributed by MLS GRID #11856244 Report a problem | ||
| 8/20/2023 | Contingent | $639,000$389/sqft |
Source: MRED as distributed by MLS GRID #11856244 Report a problem | ||
| 8/17/2023 | Listed for sale | $639,000+26.5%$389/sqft |
Source: MRED as distributed by MLS GRID #11856244 Report a problem | ||
| 6/12/2018 | Sold | $505,000+1%$308/sqft |
Source: MRED as distributed by MLS GRID #09970512 Report a problem | ||
| 6/2/2018 | Pending sale | $499,900$304/sqft |
Source: Baird & Warner #09970512 Report a problem | ||
| 6/1/2018 | Listed for sale | $499,900+73.6%$304/sqft |
Source: Baird & Warner #09970512 Report a problem | ||
| 12/13/2017 | Sold | $288,000-15.3%$175/sqft |
Source: Public Record Report a problem | ||
| 10/11/2017 | Pending sale | $339,900$207/sqft |
Source: Berkshire Hathaway HomeServices KoenigRubloff Realty Group #09744640 Report a problem | ||
| 10/10/2017 | Listed for sale | $339,900$207/sqft |
Source: Berkshire Hathaway HomeServices KoenigRubloff #09744640 Report a problem | ||
Public tax history
| Year | Property taxes | Tax assessment |
|---|---|---|
| 2024 | $15,181 +15.6% | $189,863 +4.8% |
| 2023 | $13,134 -8% | $181,098 +20.9% |
| 2022 | $14,274 +8.7% | $149,826 -5.6% |
| 2021 | $13,131 +3.1% | $158,650 +3.5% |
| 2020 | $12,731 +3.2% | $153,282 +0.2% |
| 2019 | $12,334 +41.2% | $153,022 +20.2% |
| 2018 | $8,732 | $127,277 +0.3% |
| 2017 | $8,732 +5.7% | $126,871 +3.9% |
| 2016 | $8,264 +13.9% | $122,073 +6.4% |
| 2015 | $7,258 +3.3% | $114,698 +16.5% |
| 2014 | $7,026 -28.2% | $98,489 +0.9% |
| 2012 | $9,790 -1.4% | $97,620 -31.9% |
| 2011 | $9,927 +3.9% | $143,280 -7.9% |
| 2010 | $9,556 +2.5% | $155,611 -5.6% |
| 2009 | $9,327 +1.4% | $164,877 -2.2% |
| 2008 | $9,199 +7% | $168,672 +2.8% |
| 2006 | $8,597 +7.1% | $164,094 |
| 2005 | $8,024 +4.5% | -- |
| 2004 | $7,675 +6.6% | -- |
| 2003 | $7,201 +3.6% | -- |
| 2002 | $6,952 +8.6% | -- |
| 2001 | $6,404 +0.6% | $98,586 +6.4% |
| 2000 | $6,368 | $92,662 |
Find assessor info on the county website
Neighborhood: 60035
Nearby homes
- $697,6003 bd3 ba1.6k sqft1884 York Ln, Highland Park, IL 60035Off Market
- $617,3003 bd1 ba2k sqft1906 York Ln, Highland Park, IL 60035Off Market
- $693,8003 bd2 ba2k sqft1874 York Ln, Highland Park, IL 60035Off Market
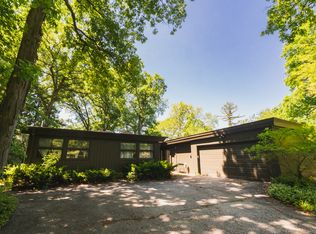
- $689,0003 bd2 ba1.5k sqft1523 Sunnyside Ave, Highland Park, IL 60035Off Market
- $536,9003 bd2 ba1.9k sqft1503 Sunnyside Ave, Highland Park, IL 60035Off Market
- $708,8004 bd3 ba2.2k sqft1915 Northland Ave, Highland Park, IL 60035Off Market
- $975,8003 bd3 ba2.4k sqft1495 Sunnyside Ave, Highland Park, IL 60035Off Market
- $1,662,4005 bd5 ba5.2k sqft1907 Northland Ave, Highland Park, IL 60035Off Market
Nearby schools
GreatSchools rating
- 8/10Sherwood Elementary SchoolGrades: K-5Distance: 1.2 mi
- 9/10Edgewood Middle SchoolGrades: 6-8Distance: 2.1 mi
- 10/10Deerfield High SchoolGrades: 9-12Distance: 1.1 mi
Schools provided by the listing agent
- Elementary: Sherwood Elementary School
- Middle: Edgewood Middle School
- High: Highland Park High School
- District: 112
Source: MRED as distributed by MLS GRID. This data may not be complete. We recommend contacting the local school district to confirm school assignments for this home.
Get a cash offer in 3 minutes
Find out how much your home could sell for in as little as 3 minutes with a no-obligation cash offer.
Estimated market value
$803,900
Get a cash offer in 3 minutes
Find out how much your home could sell for in as little as 3 minutes with a no-obligation cash offer.
Estimated market value
$803,900
- Illinois
- Lake County
- Highland Park
- 60035
- 1894 York Ln
Nearby cities
Nearby zip codes
Other Highland Park Topics
