Skip main navigation
Sold for $660,000
  • $660,000

    18941 Whetstone Cir, Gaithersburg, MD 20886

    4beds
    2,599sqft
    Single Family Residence
    Built in 1968
    6,208 Square Feet Lot
    $666,300 Zestimate®
    $254/sqft
    $3,411 Estimated rent

    Home value

    $666,300

    $606,000 - $726,000

    $3,411/mo

    Zestimate® history
    Loading
    Loading...

    Owner options

    List your home for rent

    $3,411/mo

    Rent Zestimate®

    Find your next renter with Zillow Rental Manager. Plus, with online applications, you can quickly screen prospective tenants – for free.

    Learn more

    $3,411/mo

    Rent Zestimate®

    Refinance and save

    $4,088/mo

    Est. payment

    Refinancing to a lower rate could help reduce your monthly payments and save thousands over the life of the loan.

    See today's rates

    $4,088/mo

    Est. payment

    Explore your selling options

    Work with a Zillow partner agent

    Leverage their expertise and Zillow's premium Showcase listings to get your home seen by more buyers.

    Get started

    List with your own agent

    Get your home in front of millions of buyers by listing it on Zillow.

    Learn how to do it

    Sell it yourself

    Take full control of how buyers see your home on Zillow by listing For Sale by Owner (FSBO).

    List your home

    What's special

    Recessed lightingStainless steel appliancesRow of windowsScreen porchGranite countertopsWalk-in closetsBeautifully designed open floorplan
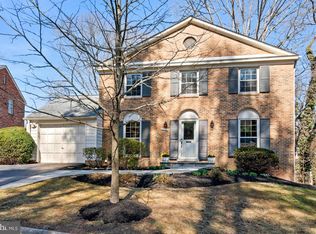
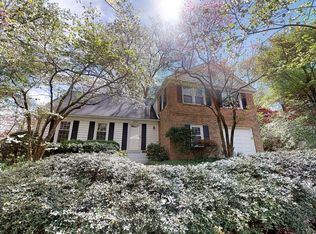
    UPDATED home with Beautifully Designed OPEN Floorplan. 4 Bedrooms & 3.5 Bathrooms w/Garage. Kitchen Updates - Granite Countertops, Stainless Steel Appliances and Island. Kitchen is open to the Family Room and walks out to both the Screen Porch and the Deck. Living Room is bright with a row of windows and recessed lighting. ALL windows have been replaced! Roof is a 50 Year Architectural Shingle only 2 Years old! Smart HVAC System- 6 Years old, Smart Water Heater- 1 Year old. There are 4 Bedrooms and 2 Full Bathrooms Upstairs and a Full Bathroom in the Finished Basement. Walk-in Closets in bedrooms! Backyard has a Large Screen Porch, Deck and Fenced. Montgomery Village Amenities include access to ALL 6 Pools, including the Whetstone Pool in the neighborhood. Lake Whetstone access from the neighborhood side has a Dock and Walking Path with serene views and wildlife. Fabulous home in a Fantastic neighborhood. Contact me with questions or to schedule a private showing.

    Zillow last checked:

    Listing updated:

    Listed by:

    Adam Jacobson 240-506-8289,

    Douglas Realty

    Bought with:

    Carmen Valenzuela, 5015064

    EXP Realty, LLC

    Source: Bright MLS,MLS#: MDMC2169548MLS Logo

    Facts & features

    Interior

    Bedrooms & bathrooms
    • Bedrooms: 4
    • Bathrooms: 4
    • Full bathrooms: 3
    • 1/2 bathrooms: 1
    • Main level bathrooms: 1
    Bedroom 1
    • Features: Ceiling Fan(s), Lighting - Ceiling, Attached Bathroom, Walk-In Closet(s), Window Treatments, Flooring - Wood
    • Level: Upper
    • Area: 192 Square Feet
    • Dimensions: 16 x 12
    Bedroom 2
    • Features: Flooring - Wood
    • Level: Upper
    • Area: 132 Square Feet
    • Dimensions: 12 x 11
    Bedroom 3
    • Features: Flooring - Wood
    • Level: Upper
    • Area: 143 Square Feet
    • Dimensions: 13 x 11
    Bedroom 4
    • Features: Flooring - Wood
    • Level: Upper
    • Area: 132 Square Feet
    • Dimensions: 12 x 11
    Dining room
    • Features: Dining Area, Flooring - HardWood, Formal Dining Room, Lighting - Ceiling, Window Treatments, Chair Rail
    • Level: Main
    • Area: 168 Square Feet
    • Dimensions: 14 x 12
    Family room
    • Features: Built-in Features, Fireplace - Wood Burning, Flooring - HardWood, Lighting - Ceiling, Window Treatments
    • Level: Main
    • Area: 247 Square Feet
    • Dimensions: 19 x 13
    Foyer
    • Features: Flooring - HardWood
    • Level: Main
    • Area: 135 Square Feet
    • Dimensions: 15 x 9
    Other
    • Features: Attached Bathroom
    • Level: Lower
    Other
    • Features: Attached Bathroom, Bathroom - Walk-In Shower, Flooring - Ceramic Tile, Window Treatments
    • Level: Upper
    Other
    • Features: Bathroom - Tub Shower, Flooring - Ceramic Tile
    • Level: Upper
    Half bath
    • Features: Flooring - Ceramic Tile
    • Level: Main
    Kitchen
    • Features: Skylight(s), Flooring - HardWood, Kitchen Island, Kitchen - Electric Cooking, Eat-in Kitchen, Recessed Lighting, Lighting - Ceiling, Window Treatments, Dining Area, Breakfast Bar
    • Level: Main
    • Area: 195 Square Feet
    • Dimensions: 15 x 13
    Laundry
    • Level: Lower
    Living room
    • Features: Flooring - HardWood, Recessed Lighting
    • Level: Main
    • Area: 238 Square Feet
    • Dimensions: 17 x 14
    Recreation room
    • Features: Basement - Finished, Bathroom - Walk-In Shower, Built-in Features, Flooring - Luxury Vinyl Plank, Recessed Lighting
    • Level: Lower
    • Area: 450 Square Feet
    • Dimensions: 25 x 18
    Utility room
    • Level: Lower
    Heating
    • Central, Forced Air, Natural Gas
    Cooling
    • Central Air, Electric
    Appliances
    • Included: Dishwasher, Disposal, Dryer, Ice Maker, Microwave, Oven/Range - Electric, Range Hood, Refrigerator, Stainless Steel Appliance(s), Washer, Water Heater, Electric Water Heater
    • Laundry: Dryer In Unit, Has Laundry, Washer In Unit, Laundry Room
    Features
    • Attic, Attic/House Fan, Bathroom - Tub Shower, Bathroom - Stall Shower, Bathroom - Walk-In Shower, Breakfast Area, Built-in Features, Ceiling Fan(s), Chair Railings, Crown Molding, Dining Area, Family Room Off Kitchen, Open Floorplan, Formal/Separate Dining Room, Eat-in Kitchen, Kitchen Island, Primary Bath(s), Recessed Lighting, Upgraded Countertops, Walk-In Closet(s), Dry Wall
    • Flooring: Engineered Wood, Hardwood, Ceramic Tile, Luxury Vinyl, Wood
    • Doors: Six Panel, Sliding Glass, French Doors
    • Windows: Double Hung, Double Pane Windows, Low Emissivity Windows, Insulated Windows, Replacement, Screens, Skylight(s), Window Treatments
    • Basement: Connecting Stairway,Full,Finished,Heated,Improved,Space For Rooms,Sump Pump,Windows
    • Number of fireplaces: 1
    • Fireplace features: Brick, Screen
    Interior area
    • Total structure area: 2,599
    • Total interior livable area: 2,599 sqft
    • Finished area above ground: 2,054
    • Finished area below ground: 545

    Property

    Parking
    • Total spaces: 3
    • Parking features: Built In, Garage Faces Front, Garage Door Opener, Inside Entrance, Asphalt, Driveway, Attached, Off Street, On Street
    • Attached garage spaces: 1
    • Uncovered spaces: 2
    Accessibility
    • Accessibility features: None
    Features
    • Levels: Three
    • Stories: 3
    • Patio & porch: Deck, Porch, Screened
    • Exterior features: Chimney Cap(s), Lighting, Rain Gutters, Street Lights
    • Pool features: Community
    • Fencing: Split Rail
    • Waterfront features: Lake
    • Body of water: Lake Whetstone
    Lot
    • Size: 6,208 sqft
    • Features: Landscaped, Rear Yard
    Details
    • Additional structures: Above Grade, Below Grade
    • Parcel number: 160900799482
    • Zoning: RESIDENTIAL
    • Special conditions: Standard

    Construction

    Type & style
    • Home type: SingleFamily
    • Architectural style: Colonial
    • Property subtype: Single Family Residence
    Materials
    • Brick
    • Foundation: Slab
    • Roof: Architectural Shingle
    Condition
    • Very Good
    • New construction: No
    • Year built: 1968
    Details
    • Builder model: Woodburn
    • Builder name: Kettler Brothers

    Utilities & green energy

    • Sewer: Public Sewer
    • Water: Public
    • Utilities for property: Underground Utilities, Broadband, Cable, DSL, Fiber Optic, Satellite Internet Service, Other Internet Service

    Community & neighborhood

    Security
    • Security features: Carbon Monoxide Detector(s), Main Entrance Lock, Smoke Detector(s)
    Community
    • Community features: Pool
    Location
    • Region: Gaithersburg
    • Subdivision: Whetstone

    HOA & financial

    HOA
    • Has HOA: Yes
    • HOA fee: $165 monthly
    • Amenities included: Common Grounds, Community Center, Jogging Path, Lake, Picnic Area, Pier/Dock, Pool, Tennis Court(s), Tot Lots/Playground, Water/Lake Privileges
    • Services included: Common Area Maintenance, Fiber Optics at Dwelling, Fiber Optics Available, Management, Pier/Dock Maintenance, Pool(s), Recreation Facility, Reserve Funds, Road Maintenance, Snow Removal, Trash
    • Association name: WHETSTONE HOMES CORP/MVF

    Other

    Other facts
    • Listing agreement: Exclusive Right To Sell
    • Ownership: Fee Simple
    • Road surface type: Black Top

    Price history

    DateEventPrice
    6/16/2025Sold$660,000+0.2%$254/sqft
    Source: Bright MLS #MDMC2169548 Report a problem
    5/21/2025Pending sale$659,000$254/sqft
    Source: Bright MLS #MDMC2169548 Report a problem
    5/17/2025Contingent$659,000$254/sqft
    Source: Bright MLS #MDMC2169548 Report a problem
    5/3/2025Price change$659,000-1.5%$254/sqft
    Source: Bright MLS #MDMC2169548 Report a problem
    3/26/2025Price change$669,000-0.9%$257/sqft
    Source: Bright MLS #MDMC2169548 Report a problem
    3/14/2025Listed for sale$675,000$260/sqft
    Source: Bright MLS #MDMC2169548 Report a problem
    3/10/2025Listing removed$675,000$260/sqft
    Source: Bright MLS #MDMC2153258 Report a problem
    2/24/2025Price change$675,000-0.4%$260/sqft
    Source: Bright MLS #MDMC2153258 Report a problem
    2/4/2025Price change$677,900-0.3%$261/sqft
    Source: Bright MLS #MDMC2153258 Report a problem
    1/9/2025Price change$679,900-2.7%$262/sqft
    Source: Bright MLS #MDMC2153258 Report a problem
    10/31/2024Listed for sale$698,900+19.2%$269/sqft
    Source: Bright MLS #MDMC2153258 Report a problem
    8/1/2024Listing removed--
    Source: Zillow Rentals Report a problem
    7/24/2024Listed for rent$3,950$2/sqft
    Source: Zillow Rentals Report a problem
    10/1/2022Listing removed$586,500$226/sqft
    Source: Bright MLS #MDMC2065498 Report a problem
    8/24/2022Price change$586,500-2.2%$226/sqft
    Source: Bright MLS #MDMC2065498 Report a problem
    8/17/2022Listed for sale$599,900$231/sqft
    Source: Bright MLS #MDMC2065498 Report a problem
    8/10/2022Listing removed$599,900$231/sqft
    Source: Bright MLS #MDMC2059396 Report a problem
    7/29/2022Price change$599,900-1.7%$231/sqft
    Source: Bright MLS #MDMC2059396 Report a problem
    7/8/2022Listed for sale$610,000+41.9%$235/sqft
    Source: Bright MLS #MDMC2059396 Report a problem
    9/25/2018Sold$430,000-1.1%$165/sqft
    Source: Public Record Report a problem
    8/24/2018Pending sale$435,000$167/sqft
    Source: Wydler Brothers MD01, LLC #1002253686 Report a problem
    8/16/2018Listed for sale$435,000+12.8%$167/sqft
    Source: Wydler Brothers MD01, LLC #1002253686 Report a problem
    3/19/2014Sold$385,500+0.1%$148/sqft
    Source: Public Record Report a problem
    11/24/2013Listing removed$385,000$148/sqft
    Source: RE/MAX ALL PRO #MC8180089 Report a problem
    10/24/2013Price change$385,000-3.8%$148/sqft
    Source: RE/MAX ALL PRO #MC8180089 Report a problem
    9/13/2013Listed for sale$400,000-29.8%$154/sqft
    Source: Re/Max All Pro #MC8180089 Report a problem
    7/21/2005Sold$570,000+150%$219/sqft
    Source: Public Record Report a problem
    7/15/1999Sold$228,000+0.2%$88/sqft
    Source: Public Record Report a problem
    3/21/1995Sold$227,500$88/sqft
    Source: Public Record Report a problem

    Public tax history

    YearProperty taxesTax assessment
    2025$6,855 +18.7%$549,000 +9.4%
    2024$5,776 +10.3%$501,700 +10.4%
    2023$5,236 +9%$454,400 +4.4%
    2022$4,805 +4.6%$435,433 +4.6%
    2021$4,592 +4.7%$416,467 +4.8%
    2020$4,385 +1.5%$397,500
    2019$4,322 -0.2%$397,500 +1.4%
    2018$4,330 -2.4%$391,967 +0.7%
    2017$4,438 +27%$389,200 +5.4%
    2016$3,496 $369,367 +5.7%
    2015$3,496 $349,533 +6%
    2014$3,496 $329,700
    2013-- $329,700
    2012-- $329,700 -9.5%
    2011-- $364,450
    2010-- $364,450
    2009-- $364,450 -26.7%
    2008-- $497,500 +15.1%
    2007-- $432,336 +17.7%
    2006-- $367,173 +21.6%
    2005-- $302,010 +9.9%
    2004-- $274,866
    2003-- $274,866 +24.6%
    2002-- $220,580
    2001-- $220,580

    Find assessor info on the county website

    Neighborhood: 20886

    Nearby schools

    GreatSchools rating
    Schools provided by the listing agent
    • District: Montgomery County Public Schools

    Source: Bright MLS. This data may not be complete. We recommend contacting the local school district to confirm school assignments for this home.

    Get a cash offer in 3 minutes
    Find out how much your home could sell for in as little as 3 minutes with a no-obligation cash offer.
    Estimated market value
    $666,300
    Get a cash offer in 3 minutes
    Find out how much your home could sell for in as little as 3 minutes with a no-obligation cash offer.
    Estimated market value
    $666,300