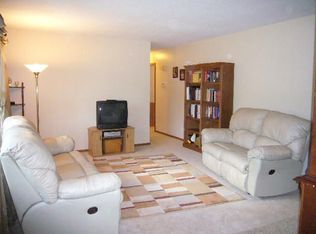
Check out this freshly updated home on a triple corner lot with over a half acre, close to downtown Elk River, and with a 28x36 detached garage with 8.5' tall doors that is insulated and heated! Enjoy your large, fully fenced in and level yard! Enjoy your updated home with new kitchen cabinets with soft close doors and drawers, quartz countertops, all new stainless kitchen appliances, all new flooring, fresh paint, fixtures, trim, newer furnace, etc. Step outside, and enjoy your updated maintenance free exterior with new vinyl siding, newer vinyl windows, architectural shingle roof, and aluminum soffits and fascia. Now, you'll be able to use the shop space right at home for all your projects and hobbies with your large shop and yard! Close to Elk River High School, parks, Lake Orono, and all that Elk River has to offer! Don't miss out on this great opportunity!
Closed
$342,000
18942 Albany St NW, Elk River, MN 55330
3beds
1,840sqft
Single Family
Built in 1969
0.53 Acres Lot
$355,100 Zestimate®
$186/sqft
$2,332 Estimated rent
Home value
$355,100
$323,000 - $391,000
$2,332/mo
Zestimate® history
Owner options
List your home for rent
$2,332/mo
Rent Zestimate®
Find your next renter with Zillow Rental Manager. Plus, with online applications, you can quickly screen prospective tenants – for free.
$2,332/mo
Rent Zestimate®
Refinance and save
$2,117/mo
Est. payment
Refinancing to a lower rate could help reduce your monthly payments and save thousands over the life of the loan.
$2,117/mo
Est. payment
Explore your selling options
Work with a Zillow partner agent
Leverage their expertise and Zillow's premium Showcase listings to get your home seen by more buyers.
Get startedList with your own agent
Get your home in front of millions of buyers by listing it on Zillow.
Learn how to do itSell it yourself
Take full control of how buyers see your home on Zillow by listing For Sale by Owner (FSBO).
List your homeWhat's special
Detached garageNew flooringUpdated maintenance free exteriorArchitectural shingle roofOver a half acreAluminum soffits and fasciaNew stainless kitchen appliances
Zillow last checked:
Listing updated:
Listed by:
Ryan M Korfiatis 763-286-6760,
eHouse Realty, Inc
Bought with:
Shaun W Zaudtke
Edina Realty, Inc.
Source: NorthstarMLS as distributed by MLS GRID,MLS#: 6760484
Facts & features
Interior
Bedrooms & bathrooms
- Bedrooms: 3
- Bathrooms: 2
- Full bathrooms: 1
- 3/4 bathrooms: 1
Bedroom
- Level: Upper
- Area: 118.75 Square Feet
- Dimensions: 12.5x9.5
Bedroom 2
- Level: Upper
- Area: 115 Square Feet
- Dimensions: 11.5x10
Bedroom 3
- Level: Lower
- Area: 215 Square Feet
- Dimensions: 21.5x10
Dining room
- Level: Upper
- Area: 99.75 Square Feet
- Dimensions: 10.5x9.5
Family room
- Level: Lower
- Area: 315 Square Feet
- Dimensions: 21x15
Kitchen
- Level: Upper
- Area: 109.25 Square Feet
- Dimensions: 11.5x9.5
Living room
- Level: Upper
- Area: 175.5 Square Feet
- Dimensions: 13.5x13
Utility room
- Level: Lower
- Area: 114 Square Feet
- Dimensions: 12x9.5
Heating
- Forced Air
Cooling
- Central Air
Appliances
- Included: Dishwasher, Dryer, Gas Water Heater, Microwave, Range, Refrigerator, Washer
- Laundry: In Basement, Electric Dryer Hookup, Lower Level, Sink, Washer Hookup
Features
- Basement: Block,Egress Window(s),Finished,Full,Storage Space
- Has fireplace: No
Interior area
- Total structure area: 1,840
- Total interior livable area: 1,840 sqft
- Finished area above ground: 928
- Finished area below ground: 798
Property
Parking
- Total spaces: 4
- Parking features: Attached, Detached Garage, Asphalt, Electric, Multiple Garages, RV Access/Parking
- Attached garage spaces: 4
- Details: Garage Dimensions (24x14), Garage Door Height (7), Garage Door Width (8)
Accessibility
- Accessibility features: None
Features
- Levels: Multi/Split
- Patio & porch: Covered, Deck
- Pool features: None
- Fencing: Full,Partial,Wood
Lot
- Size: 0.53 Acres
- Dimensions: 171 x 120 x 216 x 128
- Features: Corner Lot, Tree Coverage - Medium
Details
- Additional structures: Garage(s), Storage Shed
- Foundation area: 912
- Parcel number: 75004650290
- Zoning description: Residential-Single Family
Construction
Type & style
- Home type: SingleFamily
- Property subtype: Single Family
Materials
- Block, Frame
- Roof: Age Over 8 Years,Architectural Shingle,Asphalt,Composition,Pitched
Condition
- New construction: No
- Year built: 1969
Utilities & green energy
- Electric: Circuit Breakers, 200+ Amp Service
- Gas: Natural Gas
- Sewer: City Sewer/Connected
- Water: City Water/Connected
- Utilities for property: Underground Utilities
Community & HOA
Community
- Subdivision: Westwood Sub
HOA
- Has HOA: No
Location
- Region: Elk River
Financial & listing details
- Price per square foot: $186/sqft
- Tax assessed value: $296,400
- Annual tax amount: $3,708
- Date on market: 7/26/2025
- Cumulative days on market: 63 days
- Road surface type: Paved
Price history
| Date | Event | Price |
|---|---|---|
| 10/16/2025 | Sold | $342,000+0.6%$186/sqft |
Source:  NorthstarMLS as distributed by MLS GRID #6760484 Report a problem NorthstarMLS as distributed by MLS GRID #6760484 Report a problem | ||
| 9/27/2025 | Pending sale | $340,000$185/sqft |
Source: NorthstarMLS as distributed by MLS GRID #6760484 Report a problem | ||
| 9/26/2025 | Price change | $340,000-2.9%$185/sqft |
Source: NorthstarMLS as distributed by MLS GRID #6760484 Report a problem | ||
| 9/3/2025 | Price change | $350,000-6.7%$190/sqft |
Source: NorthstarMLS as distributed by MLS GRID #6760484 Report a problem | ||
| 8/7/2025 | Price change | $375,000-6.3%$204/sqft |
Source: NorthstarMLS as distributed by MLS GRID #6760484 Report a problem | ||
| 7/26/2025 | Listed for sale | $400,000+45.5%$217/sqft |
Source: NorthstarMLS as distributed by MLS GRID #6760484 Report a problem | ||
| 7/2/2025 | Sold | $275,000+186.5%$149/sqft |
Source: Public Record Report a problem | ||
| 5/1/2009 | Sold | $96,000$52/sqft |
Source:  Lake Superior Area Realtors as distributed by MLS GRID #1103644 Report a problem Lake Superior Area Realtors as distributed by MLS GRID #1103644 Report a problem | ||
Public tax history
| Year | Property taxes | Tax assessment |
|---|---|---|
| 2025 | $3,708 +0.4% | $296,400 +6.9% |
| 2024 | $3,692 +5.8% | $277,289 -3.5% |
| 2023 | $3,490 +9.5% | $287,471 +13.3% |
| 2022 | $3,186 +7.8% | $253,790 +42.1% |
| 2021 | $2,956 +8.2% | $178,580 +9% |
| 2020 | $2,732 -7.6% | $163,865 -11.2% |
| 2019 | $2,956 +8.2% | $184,500 +7.1% |
| 2018 | $2,732 +17.9% | $172,200 +11.2% |
| 2017 | $2,318 +9.1% | $154,900 +7.1% |
| 2016 | $2,124 -0.8% | $144,600 +26.3% |
| 2015 | $2,142 | $114,500 +8.7% |
| 2014 | $2,142 +24.1% | $105,300 +9.6% |
| 2013 | $1,726 -0.1% | $96,100 +2.7% |
| 2012 | $1,727 -11.6% | $93,600 -16.9% |
| 2011 | $1,953 -16.4% | $112,700 -30% |
| 2010 | $2,336 -4.4% | $160,900 -8% |
| 2009 | $2,444 -9.7% | $174,800 -7.3% |
| 2008 | $2,707 +4.9% | $188,600 -0.7% |
| 2007 | $2,579 +3% | $190,000 +7.4% |
| 2006 | $2,505 +6.4% | $176,900 +4.7% |
| 2005 | $2,354 +12.7% | $168,900 +12.2% |
| 2004 | $2,089 +8.5% | $150,500 +12% |
| 2003 | $1,925 +5.9% | $134,400 +10% |
| 2002 | $1,818 -9.2% | $122,200 +8.1% |
| 2001 | $2,002 | $113,000 |
Find assessor info on the county website
Neighborhood: 55330
Nearby homes
- $379,9004 bd2 ba1.4k sqft18955 Boston St NW, Elk River, MN 55330Off Market
- $283,9003 bd2 ba1k sqft18932 Albany St NW, Elk River, MN 55330Off Market
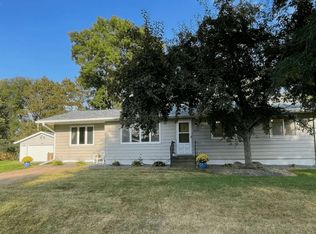
- $339,4003 bd2 ba1.9k sqft18929 Boston St NW, Elk River, MN 55330Off Market
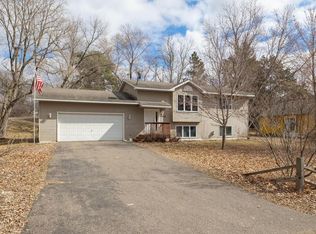
- $330,0004 bd2 ba1.7k sqft18937 Albany St NW, Elk River, MN 55330Sold
- $--0.33 Acres19675 Albany St NW, Elk River, MN 55330Off Market
- $358,3004 bd2 ba1.1k sqft18920 Albany St, Elk River, MN 55330Off Market
- $190,0004 bd2 ba965 sqft18927 Albany St NW, Elk River, MN 55330Sold
- $281,2003 bd1 ba1.3k sqft18919 Albany St NW, Elk River, MN 55330Off Market
Nearby schools
GreatSchools rating
- 7/10Lincoln Elementary SchoolGrades: K-5Distance: 1.4 mi
- 6/10Vandenberge Middle SchoolGrades: 6-8Distance: 0.9 mi
- 8/10Elk River Senior High SchoolGrades: 9-12Distance: 1.2 mi
Get a cash offer in 3 minutes
Find out how much your home could sell for in as little as 3 minutes with a no-obligation cash offer.
Estimated market value
$355,100
Get a cash offer in 3 minutes
Find out how much your home could sell for in as little as 3 minutes with a no-obligation cash offer.
Estimated market value
$355,100
- Minnesota
- Sherburne County
- Elk River
- 55330
- 18942 Albany St NW
Nearby cities
Nearby zip codes
Other Elk River Topics
