Skip main navigation
Sold for $1,170,000
  • Listing Provided by: Redfin Corporation
    Bought with: Rodeo Realty
    Tax assessed value
    $1,170,000

    18942 Lassen St, Northridge, CA 91324

    3beds
    2,036sqft
    Single Family Residence
    Built in 1963
    8,815 Square Feet Lot
    $1,178,600 Zestimate®
    $575/sqft
    $4,253 Estimated rent

    Home value

    $1,178,600

    $1.07M - $1.30M

    $4,253/mo

    Zestimate® history
    Loading
    Loading...

    Owner options

    List your home for rent

    $4,253/mo

    Rent Zestimate®

    Find your next renter with Zillow Rental Manager. Plus, with online applications, you can quickly screen prospective tenants – for free.

    Learn more

    $4,253/mo

    Rent Zestimate®

    Refinance and save

    $7,420/mo

    Est. payment

    Refinancing to a lower rate could help reduce your monthly payments and save thousands over the life of the loan.

    See today's rates

    $7,420/mo

    Est. payment

    Explore your selling options

    Work with a Zillow partner agent

    Leverage their expertise and Zillow's premium Showcase listings to get your home seen by more buyers.

    Get started

    List with your own agent

    Get your home in front of millions of buyers by listing it on Zillow.

    Learn how to do it

    Sell it yourself

    Take full control of how buyers see your home on Zillow by listing For Sale by Owner (FSBO).

    List your home

    What's special

    Sparkling poolBackyard oasisBeautiful lime treesSpacious yardLarge islandModern conveniencesElegant pendant fixtures
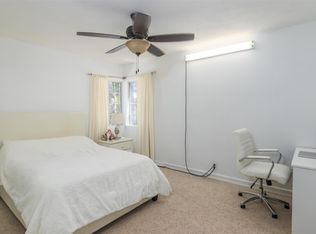
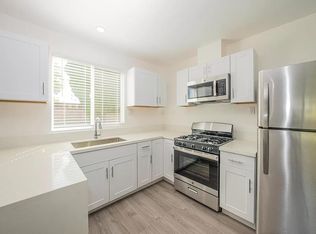
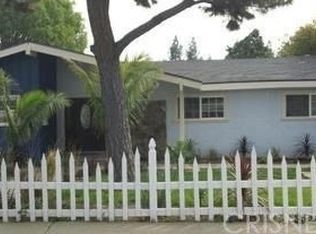
    Just in time for the holidays! Welcome to this beautifully updated ranch-style pool home located in the heart of a prime Northridge neighborhood. This 3-bedroom, 2.5-bath gem is equipped with all the modern conveniences a homeowner could dream of. This home is eco-friendly and energy-efficient, featuring updated attic insulation, solar panels, and a level 2 (240v) Tesla wall connector for your EV. It's also smart home-ready, with Google Nest equipment seamlessly integrated throughout the property. The primary bedroom opens onto a tranquil patio, leading you to a backyard oasis. Picture yourself enjoying the sparkling pool on a warm Valley evening, or spending time in the spacious yard—ideal for kids to play or for hosting outdoor gatherings. Beyond the pool, there's plenty of versatile space, complemented by beautiful lime trees, adding a touch of nature to your private retreat. With its meticulously landscaped design, the gated front yard offers the perfect balance of privacy and curb appeal. Step into the kitchen, a true entertainer's paradise. It features stunning herringbone subway tile, light granite countertops, and ample storage cabinetry. A large island with an additional sink offers added functionality. The open-concept design connects the kitchen to the living room and great room, creating a bright, airy space perfect for family gatherings or hosting guests. The home features a sophisticated mix of tile and laminate wood flooring, recessed lighting, and elegant pendant fixtures. The bathrooms have been designed with luxury in mind, particularly the primary bath, which boasts breathtaking floor-to-ceiling custom tile, dual shower heads, and a central rainfall fixture—a spa-like experience right at home. This truly may be your last and forever home, but words don't do it justice—you have to see it to believe it! This home combines modern luxury with a prime location, conveniently located just 5 minutes from Costco, Northridge Mall, and top restaurants and nestled within a prestigious school district. Don't wait—your next home is ready and waiting for you!

    Zillow last checked:

    Listing updated:

    Listing Provided by:

    Robert Sterling DRE #01305201 714-584-2700,

    Redfin Corporation,

    Venus Martinez DRE #01206834 562-201-3772,

    Redfin Corporation

    Bought with:

    Joan Margolin, DRE #02022243

    Rodeo Realty

    Source: CRMLS,MLS#: PW24205697MLS LogoOriginating MLS: California Regional MLS

    Facts & features

    Interior

    Bedrooms & bathrooms
    • Bedrooms: 3
    • Bathrooms: 3
    • Full bathrooms: 2
    • 1/2 bathrooms: 1
    • Main level bathrooms: 3
    • Main level bedrooms: 3
    Bedroom
    • Features: All Bedrooms Down
    Bedroom
    • Features: Bedroom on Main Level
    Bathroom
    • Features: Bathroom Exhaust Fan, Bathtub, Dual Sinks, Full Bath on Main Level, Granite Counters, Quartz Counters, Remodeled, Tub Shower, Vanity, Walk-In Shower
    Kitchen
    • Features: Built-in Trash/Recycling, Granite Counters, Kitchen Island, Kitchen/Family Room Combo, Pots & Pan Drawers, Remodeled, Self-closing Cabinet Doors, Self-closing Drawers, Updated Kitchen, Utility Sink
    Heating
    • Central, Natural Gas, Solar
    Cooling
    • Central Air, Electric, Wall/Window Unit(s)
    Appliances
    • Included: 6 Burner Stove, Convection Oven, Dishwasher, Electric Range, Gas Oven, Gas Range, Gas Water Heater, Refrigerator, Range Hood, Self Cleaning Oven, Water To Refrigerator, Water Heater, Water Purifier
    • Laundry: Washer Hookup, Electric Dryer Hookup, Inside, Laundry Closet, Stacked
    Features
    • Built-in Features, Crown Molding, Granite Counters, Open Floorplan, Phone System, Quartz Counters, Recessed Lighting, Storage, Smart Home, Sunken Living Room, All Bedrooms Down, Attic, Bedroom on Main Level, Entrance Foyer, Walk-In Closet(s)
    • Flooring: Laminate, Tile
    • Basement: Sump Pump
    • Has fireplace: Yes
    • Common walls with other units/homes: No Common Walls
    Interior area
    • Total interior livable area: 2,036 sqft

    Property

    Parking
    • Total spaces: 4
    • Parking features: Covered, Garage, Garage Door Opener, Guest, Paved, Private, Garage Faces Rear, Community Structure
    • Attached garage spaces: 2
    • Uncovered spaces: 2
    Features
    • Levels: One
    • Stories: 1
    • Entry location: 1
    • Exterior features: Fire Pit
    • Has private pool: Yes
    • Pool features: Filtered, In Ground, Private
    • Spa features: None
    • Fencing: Average Condition,Brick,Wood,Wrought Iron
    • Has view: Yes
    • View description: Mountain(s), Neighborhood, Pool
    Lot
    • Size: 8,815 sqft
    • Features: Back Yard
    Details
    • Additional structures: Shed(s)
    • Parcel number: 2762040007
    • Zoning: LARS
    • Special conditions: Standard

    Construction

    Type & style
    • Home type: SingleFamily
    • Architectural style: Ranch
    • Property subtype: Single Family Residence
    Materials
    • Roof: Composition,Shingle
    Condition
    • Turnkey
    • New construction: No
    • Year built: 1963

    Utilities & green energy

    • Sewer: Public Sewer
    • Water: Public
    • Utilities for property: Electricity Connected, Natural Gas Connected, Sewer Connected, Water Connected

    Community & neighborhood

    Community
    • Community features: Curbs, Golf, Hiking, Park, Street Lights, Suburban, Sidewalks
    Location
    • Region: Northridge

    Other

    Other facts
    • Listing terms: Cash,Cash to New Loan,Conventional,FHA,Fannie Mae,VA Loan
    • Road surface type: Paved

    Price history

    DateEventPrice
    12/12/2024Sold$1,170,000-3.3%$575/sqft
    Source: CRMLS #PW24205697 Report a problem
    11/5/2024Pending sale$1,210,000$594/sqft
    Source: CRMLS #PW24205697 Report a problem
    10/4/2024Listed for sale$1,210,000+59.2%$594/sqft
    Source: CRMLS #PW24205697 Report a problem
    2/12/2019Sold$760,000+8.6%$373/sqft
    Source: Public Record Report a problem
    1/19/2019Pending sale$699,499$344/sqft
    Source: RE/MAX TerraSol #SR18258719 Report a problem
    1/9/2019Price change$699,499-9.7%$344/sqft
    Source: RE/MAX TerraSol #SR18258719 Report a problem
    1/8/2019Listed for sale$775,000$381/sqft
    Source: RE/MAX TerraSol #SR18258719 Report a problem
    12/27/2018Pending sale$775,000$381/sqft
    Source: RE/MAX TerraSol #SR18258719 Report a problem
    12/10/2018Price change$775,000-2.8%$381/sqft
    Source: RE/MAX TerraSol #SR18258719 Report a problem
    11/28/2018Price change$797,500-0.2%$392/sqft
    Source: RE/MAX TerraSol #SR18258719 Report a problem
    11/1/2018Price change$799,000-5.9%$392/sqft
    Source: RE/MAX TerraSol #SR18258719 Report a problem
    10/26/2018Listed for sale$849,000+53%$417/sqft
    Source: RE/MAX TerraSol #SR18258719 Report a problem
    2/15/2017Sold$555,000-5.3%$273/sqft
    Source: Public Record Report a problem
    1/19/2017Pending sale$585,900$288/sqft
    Source: A-Team Realty, Inc. #SR16767376 Report a problem
    12/25/2016Listed for sale$585,900-4.9%$288/sqft
    Source: A-Team Realty, Inc. #SR16767376 Report a problem
    12/6/2016Sold$616,145+1.1%$303/sqft
    Source: Public Record Report a problem
    8/17/2016Price change$609,670+87.6%$299/sqft
    Source: Auction.com Report a problem
    6/29/2016Price change$325,000-46.5%$160/sqft
    Source: Auction.com Report a problem
    6/25/2016Price change$607,170+86.8%$298/sqft
    Source: Auction.com Report a problem
    6/16/2016Price change$325,000-46.5%$160/sqft
    Source: Auction.com Report a problem
    6/4/2016Price change$607,170+86.8%$298/sqft
    Source: Auction.com Report a problem
    5/21/2016Listed for sale--
    Source: Auction.com Report a problem
    4/14/2016Listing removed--
    Source: Auction.com Report a problem
    4/4/2016Price change$325,000-58.7%$160/sqft
    Source: Auction.com Report a problem
    3/23/2016Listed for sale$786,850+41.3%$386/sqft
    Source: Auction.com Report a problem
    10/23/2015Listing removed--
    Source: Auction.com Report a problem
    4/15/2005Sold$557,000+237.6%$274/sqft
    Source: Public Record Report a problem
    11/6/1995Sold$165,000$81/sqft
    Source: Public Record Report a problem

    Public tax history

    YearProperty taxesTax assessment
    2025$14,476 +37.5%$1,170,000 +40.8%
    2024$10,525 +1.9%$831,167 +2%
    2023$10,327 +4.8%$814,871 +2%
    2022$9,858 +1.3%$798,894 +2%
    2021$9,736 -1%$783,230 +1%
    2020$9,831 $775,200 +34.3%
    2019$9,831 +37.4%$577,317 +2%
    2018$7,157 $565,998 -13.5%
    2017$7,157 -12.6%$654,000
    2016$8,186 +0.5%$654,000 +10.7%
    2015$8,147 +12.9%$591,000 +5.1%
    2014$7,217 $562,200 +46.4%
    2012-- $384,000 -18.7%
    2011-- $472,400
    2010-- $472,400
    2009-- $472,400 -31.1%
    2008-- $685,644 +2%
    2007-- $672,200 +18.3%
    2006-- $568,140 +138.4%
    2005-- $238,356 +4%
    2004-- $229,102 +1.9%
    2003-- $224,904 +2%
    2002-- $220,496 +4%
    2000-- $211,935

    Find assessor info on the county website

    Neighborhood: Northridge

    Nearby schools

    GreatSchools rating
    Schools provided by the listing agent
    • Elementary: Topeka
    • Middle: Nobel

    Source: CRMLS. This data may not be complete. We recommend contacting the local school district to confirm school assignments for this home.

    Get a cash offer in 3 minutes
    Find out how much your home could sell for in as little as 3 minutes with a no-obligation cash offer.
    Estimated market value
    $1,178,600
    Get a cash offer in 3 minutes
    Find out how much your home could sell for in as little as 3 minutes with a no-obligation cash offer.
    Estimated market value
    $1,178,600