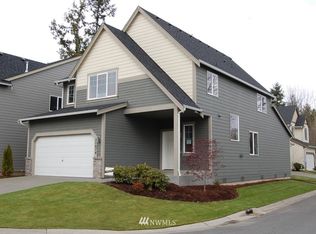
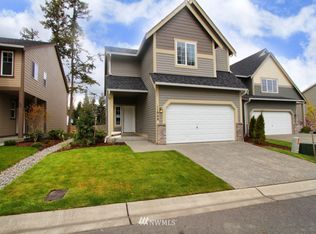
Homesite #14 at Jessie Glen the Newcastle floor plan. Home includes 4 bedrooms, 2.5 baths, gourmet kitchen with eating bar and nook and 9' ceilings. Master bedroom, 5 piece bath and walk-in closet. The community has a community park with a basketball court, picnic benches at the end of a cul-de-sac. Easy commute- minutes to 167, I-405, I-5 and close to shopping, Award-winning Kent schools and much more! FHA & VA financing available for as little as 0% down! Buyer bonus if using preferred lender!
This property is not currently displayed as for sale or rent on Zillow. This may be different from what's on other websites or public sources.