Skip main navigation
Closed
  • $1,800,000

    18943 Peninsula Point Dr, Cornelius, NC 28031

    4beds
    3,364sqft
    Single Family Residence
    Built in 1995
    0.6 Acres Lot
    $2,011,900 Zestimate®
    $535/sqft
    $6,287 Estimated rent

    Home value

    $2,011,900

    $1.87M - $2.19M

    $6,287/mo

    Zestimate® history
    Loading
    Loading...

    Owner options

    List your home for rent

    $6,287/mo

    Rent Zestimate®

    Find your next renter with Zillow Rental Manager. Plus, with online applications, you can quickly screen prospective tenants – for free.

    Learn more

    $6,287/mo

    Rent Zestimate®

    Refinance and save

    $11,260/mo

    Est. payment

    Refinancing to a lower rate could help reduce your monthly payments and save thousands over the life of the loan.

    See today's rates

    $11,260/mo

    Est. payment

    Explore your selling options

    Work with a Zillow partner agent

    Leverage their expertise and Zillow's premium Showcase listings to get your home seen by more buyers.

    Get started

    List with your own agent

    Get your home in front of millions of buyers by listing it on Zillow.

    Learn how to do it

    Sell it yourself

    Take full control of how buyers see your home on Zillow by listing For Sale by Owner (FSBO).

    List your home

    What's special

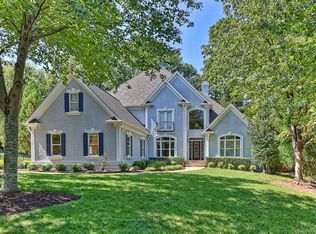
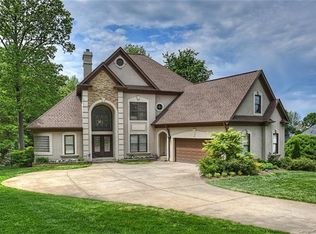
    Back on the market, your chance to live in a premier Lake Norman location in The Peninsula! This impeccably renovated home features a pool and deeded boat slip, offering the ultimate lifestyle. Stunning interiors with gorgeous wood floors and abundant natural light. Vaulted ceilings in the great and dining rooms create an open ambiance ideal for entertaining. The impressive kitchen boasts a spacious island, custom cabinetry, high-end appliances, and a cozy seating area with a fireplace. The exceptional primary suite includes a sitting area, custom closet system, dual vanities, soaking tub, and a walk-in shower. Two main-level guest rooms each have ensuites. The upper level offers endless possibilities and storage. The expansive backyard has multiple seating areas, a fireplace with a TV, and an outdoor kitchen. The back gate leads to a private walkway with a quick walk to the boat slip. Perfect for entertaining or relaxing. Don’t miss this opportunity to join this amazing community!

    Zillow last checked:

    Listing updated:

    Listing Provided by:

    Christina Stone christina.stone@allentate.com,

    Howard Hanna Allen Tate Lake Norman

    Bought with:

    Willard Leach

    Southern Homes of the Carolinas, Inc

    Maureen Leach

    Southern Homes of the Carolinas, Inc

    Source: Canopy MLS as distributed by MLS GRID,MLS#: 4168205MLS Logo

    Facts & features

    Interior

    Bedrooms & bathrooms
    • Bedrooms: 4
    • Bathrooms: 4
    • Full bathrooms: 3
    • 1/2 bathrooms: 1
    • Main level bedrooms: 3
    Primary bedroom
    • Features: Ceiling Fan(s), En Suite Bathroom, Walk-In Closet(s)
    • Level: Main
    Primary bedroom
    • Level: Main
    Bedroom s
    • Features: Ceiling Fan(s)
    • Level: Main
    Bedroom s
    • Features: Ceiling Fan(s)
    • Level: Main
    Bedroom s
    • Level: Main
    Bedroom s
    • Level: Main
    Bathroom full
    • Features: Garden Tub
    • Level: Main
    Bathroom half
    • Level: Main
    Bathroom full
    • Level: Main
    Bathroom full
    • Level: Main
    Bathroom full
    • Level: Main
    Bathroom half
    • Level: Main
    Bathroom full
    • Level: Main
    Bathroom full
    • Level: Main
    Other
    • Features: Ceiling Fan(s)
    • Level: Upper
    Other
    • Level: Upper
    Breakfast
    • Level: Main
    Breakfast
    • Level: Main
    Dining room
    • Features: Vaulted Ceiling(s)
    • Level: Main
    Dining room
    • Level: Main
    Family room
    • Level: Main
    Family room
    • Level: Main
    Other
    • Features: Tray Ceiling(s)
    • Level: Main
    Other
    • Level: Main
    Kitchen
    • Level: Main
    Kitchen
    • Level: Main
    Laundry
    • Level: Main
    Laundry
    • Level: Main
    Heating
    • Central
    Cooling
    • Central Air
    Appliances
    • Included: Bar Fridge, Dishwasher, Disposal, Exhaust Hood, Gas Range, Microwave, Refrigerator, Wall Oven, Wine Refrigerator
    • Laundry: Laundry Room, Main Level
    Features
    • Built-in Features, Soaking Tub, Kitchen Island, Open Floorplan, Pantry, Storage, Walk-In Closet(s)
    • Flooring: Tile, Wood
    • Windows: Window Treatments
    • Has basement: No
    • Attic: Walk-In
    • Fireplace features: Family Room, Gas
    Interior area
    • Total structure area: 3,364
    • Total interior livable area: 3,364 sqft
    • Finished area above ground: 3,364
    • Finished area below ground: 0

    Property

    Parking
    • Total spaces: 2
    • Parking features: Circular Driveway, Attached Garage, Garage Faces Side, Keypad Entry, Garage on Main Level
    • Attached garage spaces: 2
    • Has uncovered spaces: Yes
    Features
    • Levels: Two
    • Stories: 2
    • Patio & porch: Covered, Front Porch, Rear Porch
    • Exterior features: In-Ground Irrigation, Outdoor Kitchen
    • Pool features: In Ground
    • Has spa: Yes
    • Spa features: Heated
    • Fencing: Back Yard,Full
    • Waterfront features: Beach - Public, Boat Slip (Deed) (Off Site), Pier - Community
    Lot
    • Size: 0.60 Acres
    • Features: Private, Wooded
    Details
    • Parcel number: 00175313
    • Zoning: GR
    • Special conditions: Standard

    Construction

    Type & style
    • Home type: SingleFamily
    • Architectural style: Transitional
    • Property subtype: Single Family Residence
    Materials
    • Brick Full
    • Foundation: Crawl Space
    • Roof: Shingle
    Condition
    • New construction: No
    • Year built: 1995

    Utilities & green energy

    • Sewer: Public Sewer
    • Water: City
    • Utilities for property: Underground Utilities

    Community & neighborhood

    Community
    • Community features: Lake Access, Playground, Sidewalks, Street Lights
    Location
    • Region: Cornelius
    • Subdivision: The Peninsula

    HOA & financial

    HOA
    • Has HOA: Yes
    • HOA fee: $716 semi-annually
    • Association name: Hawthorne Management
    • Association phone: 704-377-0114
    • Second HOA fee: $500 annually
    • Second association name: Peninsula Point Boat Slip Association

    Other

    Other facts
    • Listing terms: Cash,Conventional
    • Road surface type: Concrete, Other, Paved

    Price history

    DateEventPrice
    9/23/2024Sold$1,800,000-10%$535/sqft
    Source: Canopy MLS as distributed by MLS GRID #4168205 Report a problem
    9/11/2024Pending sale$2,000,000$595/sqft
    Source: Canopy MLS as distributed by MLS GRID #4168205 Report a problem
    8/29/2024Listed for sale$2,000,000$595/sqft
    Source: Canopy MLS as distributed by MLS GRID #4168205 Report a problem
    8/13/2024Pending sale$2,000,000$595/sqft
    Source: Canopy MLS as distributed by MLS GRID #4168205 Report a problem
    8/7/2024Listed for sale$2,000,000+34.7%$595/sqft
    Source: Canopy MLS as distributed by MLS GRID #4168205 Report a problem
    12/19/2022Sold$1,485,000+2.4%$441/sqft
    Source: Canopy MLS as distributed by MLS GRID #3907754 Report a problem
    10/24/2022Pending sale$1,450,000$431/sqft
    Source: Canopy MLS as distributed by MLS GRID #3907754 Report a problem
    10/21/2022Listed for sale$1,450,000+45%$431/sqft
    Source: Canopy MLS as distributed by MLS GRID #3907754 Report a problem
    12/18/2020Sold$1,000,000-4.8%$297/sqft
    Source: Canopy MLS as distributed by MLS GRID #3676155 Report a problem
    10/26/2020Listed for sale$1,050,000+48.5%$312/sqft
    Source: Southern Homes of the Carolinas #3676155 Report a problem
    12/18/2009Sold$707,000-13.8%$210/sqft
    Source: Public Record Report a problem
    5/1/2009Listing removed$820,000$244/sqft
    Source: Listhub #844431 Report a problem
    3/14/2009Listed for sale$820,000+0.6%$244/sqft
    Source: Listhub #844431 Report a problem
    11/28/2006Sold$815,000+9.4%$242/sqft
    Source: Public Record Report a problem
    2/3/2006Sold$745,000+49%$221/sqft
    Source: Public Record Report a problem
    1/29/1999Sold$500,000$149/sqft
    Source: Public Record Report a problem

    Public tax history

    YearProperty taxesTax assessment
    2025-- $1,358,830
    2024-- $1,358,830
    2023-- $1,358,830 +75.3%
    2022-- $775,140
    2021-- $775,140 +0.4%
    2020$6,513 +0.1%$771,700
    2019$6,507 -9.1%$771,700 +16.7%
    2018$7,159 +0.8%$661,400
    2017$7,102 $661,400
    2016$7,102 $661,400
    2015$7,102 +1.5%$661,400
    2014$6,997 $661,400 +1.4%
    2013-- $652,400 -0.5%
    2012-- $655,500
    2011-- $655,500 +16.7%
    2010-- $561,700
    2009-- $561,700
    2008-- $561,700
    2007-- $561,700
    2006-- $561,700
    2005-- $561,700
    2004-- $561,700
    2003-- $561,700 +9.7%
    2002-- $512,020
    2001-- $512,020 +3.5%
    2000-- $494,540

    Find assessor info on the county website

    Neighborhood: 28031

    Nearby schools

    GreatSchools rating
    Schools provided by the listing agent
    • Elementary: Cornelius
    • Middle: Bailey
    • High: William Amos Hough

    Source: Canopy MLS as distributed by MLS GRID. This data may not be complete. We recommend contacting the local school district to confirm school assignments for this home.

    Get a cash offer in 3 minutes
    Find out how much your home could sell for in as little as 3 minutes with a no-obligation cash offer.
    Estimated market value
    $2,011,900
    Get a cash offer in 3 minutes
    Find out how much your home could sell for in as little as 3 minutes with a no-obligation cash offer.
    Estimated market value
    $2,011,900