This gorgeous home exudes the meticulous work of an owner who understands pride of ownership. From the moment you walk in you will feel like you are at home. The Living room is light bright open and airy, vaulted ceilings, skylights, neutral paint colors, tasteful window coverings and newer carpet bring this beautiful home to life. The Kitchen with plenty of cabinets, Corian counter tops, Bay window and an array of matching appliances will make your cooking experience a joy. Eating space for your family and a spacious family room just down the stairs with a cozy gas fireplace and lovely engineered warm wood floors is the perfect place to get away. This lower level has a beautiful bedroom with walk in closet and a full bathroom. Upstairs is the primary bedroom with a large walk-in closet, two additional bedrooms and a spotless bathroom for the family to enjoy. With 4 bedrooms in the home, it’s easy to turn one of them into an office or flex room to fit your family’s needs. The basement is ready for your finishing and comes with washer, dryer and a very convenient wash sink. The two-car garage with a door to the back yard is finished, insulated and has room for plenty of storage if you desire. The fenced backyard is substantial, meticulously taken care of and has a ton of room for outdoor activities and playing space for the kids. There is a very convenient storage shed on the west side of the house and enough patio space to make entertaining a pleasure. With a new roof and other recent additions, the home is move in ready and waiting for you and your family.
Sold for $472,500
$472,500
18944 E 44th Avenue, Denver, CO 80249
4beds
2,008sqft
Single Family Residence
Built in 1983
6,040 Square Feet Lot
$465,900 Zestimate®
$235/sqft
$2,818 Estimated rent
Home value
$465,900
$438,000 - $499,000
$2,818/mo
Zestimate® history
Owner options
List your home for rent
$2,818/mo
Rent Zestimate®
Find your next renter with Zillow Rental Manager. Plus, with online applications, you can quickly screen prospective tenants – for free.
$2,818/mo
Rent Zestimate®
Refinance and save
$2,978/mo
Est. payment
Refinancing to a lower rate could help reduce your monthly payments and save thousands over the life of the loan.
$2,978/mo
Est. payment
Explore your selling options
Work with a Zillow partner agent
Leverage their expertise and Zillow's premium Showcase listings to get your home seen by more buyers.
Get startedList with your own agent
Get your home in front of millions of buyers by listing it on Zillow.
Learn how to do itSell it yourself
Take full control of how buyers see your home on Zillow by listing For Sale by Owner (FSBO).
List your homeWhat's special
Zillow last checked:
Listing updated:
Listed by:
Douglas Whittaker dougwhittaker@kw.com,
Keller Williams DTC
Bought with:
Sara Pierina Cano Zans, 100100454
Megastar Realty
Source: REcolorado as distributed by MLS GRID,MLS#: 9981803
Facts & features
Interior
Bedrooms & bathrooms
- Bedrooms: 4
- Bathrooms: 2
- Full bathrooms: 1
- 3/4 bathrooms: 1
Bedroom
- Description: Open And Airy, Neutral Colors, Newer Carpet, Great Walk In Closet
- Level: Upper
- Area: 180 Square Feet
- Dimensions: 12 x 15
Bedroom
- Description: Nice Size Bedroom, Neutral Colors, Newer Carpet
- Level: Upper
- Area: 120 Square Feet
- Dimensions: 10 x 12
Bedroom
- Description: Neutral Colors, Newer Carpet
- Level: Upper
- Area: 100 Square Feet
- Dimensions: 10 x 10
Bedroom
- Description: Open And Bright, Engineered Hardwood Floors, Window To The Front, Neutral Colors
- Level: Lower
- Area: 140 Square Feet
- Dimensions: 14 x 10
Bathroom
- Level: Upper
Bathroom
- Level: Lower
Dining room
- Description: Newer Carpet, Sliding Glass Door To The Back Yard, Open To The Family Room, New Fixture
- Level: Main
- Area: 81 Square Feet
- Dimensions: 9 x 9
Family room
- Description: Gas Fireplace, Tv And Mount Included, Newer Engineerd Wood Floors, Neutral Colors, Newer Fixtures
- Level: Lower
- Area: 247 Square Feet
- Dimensions: 13 x 19
Kitchen
- Description: Corian Countertops, Bay Window, Matching Appliances, Newer Fixtures, Open And Birght
- Level: Main
- Area: 120 Square Feet
- Dimensions: 10 x 12
Laundry
- Description: Newer Washer And Dryer, Wash Sink And Plenty Of Room
- Level: Lower
Living room
- Description: Open And Bright, Vaulted Ceiling, Neutral Colors, Bay Window, Newer Carpet
- Level: Main
- Area: 210 Square Feet
- Dimensions: 14 x 15
Heating
- Forced Air, Natural Gas
Cooling
- Central Air
Appliances
- Included: Dishwasher, Disposal, Dryer, Gas Water Heater, Microwave, Range, Refrigerator, Washer
Features
- Ceiling Fan(s), Corian Counters, Open Floorplan, Smoke Free, Vaulted Ceiling(s), Walk-In Closet(s)
- Flooring: Carpet, Laminate, Wood
- Windows: Bay Window(s), Double Pane Windows, Skylight(s), Window Coverings
- Basement: Partial,Unfinished
- Number of fireplaces: 1
- Fireplace features: Family Room
- Common walls with other units/homes: No Common Walls
Interior area
- Total structure area: 2,008
- Total interior livable area: 2,008 sqft
- Finished area above ground: 1,636
- Finished area below ground: 0
Property
Parking
- Total spaces: 2
- Parking features: Concrete, Exterior Access Door, Insulated Garage, Storage
- Attached garage spaces: 2
Features
- Levels: Tri-Level
- Entry location: Ground
- Patio & porch: Patio
- Exterior features: Lighting, Private Yard
- Fencing: Full
Lot
- Size: 6,040 Square Feet
- Features: Landscaped, Level, Near Public Transit, Sprinklers In Front, Sprinklers In Rear
Details
- Parcel number: 22207019
- Zoning: R-1
- Special conditions: Standard
Construction
Type & style
- Home type: SingleFamily
- Architectural style: Traditional
- Property subtype: Single Family Residence
Materials
- Brick, Frame
- Foundation: Slab
- Roof: Composition
Condition
- Year built: 1983
Utilities & green energy
- Electric: 110V, 220 Volts
- Sewer: Public Sewer
- Water: Public
- Utilities for property: Cable Available, Electricity Connected, Natural Gas Available, Phone Available
Community & HOA
Community
- Security: Carbon Monoxide Detector(s), Smart Locks, Smoke Detector(s)
- Subdivision: Green Valley Ranch
HOA
- Has HOA: Yes
- Amenities included: Park
- HOA fee: $74 annually
- HOA name: Green Valley Ranch
- HOA phone: 303-307-3240
Location
- Region: Denver
Financial & listing details
- Price per square foot: $235/sqft
- Tax assessed value: $464,600
- Annual tax amount: $2,806
- Date on market: 9/26/2025
- Listing terms: Cash,Conventional,FHA,VA Loan
- Exclusions: Sellers Personal Property And Staging Items
- Ownership: Individual
- Electric utility on property: Yes
- Road surface type: Paved
Price history
| Date | Event | Price |
|---|---|---|
| 11/13/2025 | Sold | $472,500$235/sqft |
Source:  REcolorado as distributed by MLS GRID #9981803 Report a problem REcolorado as distributed by MLS GRID #9981803 Report a problem | ||
| 10/15/2025 | Pending sale | $472,500$235/sqft |
Source: REcolorado as distributed by MLS GRID #9981803 Report a problem | ||
| 10/8/2025 | Listed for sale | $472,500$235/sqft |
Source: REcolorado as distributed by MLS GRID #9981803 Report a problem | ||
| 10/1/2025 | Pending sale | $472,500$235/sqft |
Source: REcolorado as distributed by MLS GRID #9981803 Report a problem | ||
| 9/26/2025 | Listed for sale | $472,500$235/sqft |
Source: REcolorado as distributed by MLS GRID #9981803 Report a problem | ||
Public tax history
| Year | Property taxes | Tax assessment |
|---|---|---|
| 2025 | $2,806 +5.4% | $32,760 +10.1% |
| 2024 | $2,663 +6.5% | $29,760 -9.1% |
| 2023 | $2,499 +2.2% | $32,750 +30.5% |
| 2022 | $2,445 +10.4% | $25,090 -2.8% |
| 2021 | $2,215 +2.3% | $25,820 +9.9% |
| 2020 | $2,166 +18.8% | $23,487 -0.7% |
| 2019 | $1,823 | $23,652 +26.4% |
| 2018 | $1,823 +0.2% | $18,710 |
| 2017 | $1,819 +26.8% | $18,710 +28.1% |
| 2016 | $1,435 +32.7% | $14,610 |
| 2015 | $1,081 -11.1% | $14,610 +39.4% |
| 2014 | $1,216 -3.4% | $10,480 |
| 2013 | $1,259 +18.9% | $10,480 -2.6% |
| 2012 | $1,059 +2.7% | $10,760 |
| 2011 | $1,030 +7.5% | $10,760 -2.2% |
| 2010 | $959 -37.3% | $11,000 |
| 2009 | $1,529 -0.1% | $11,000 -30.2% |
| 2008 | $1,530 +6.3% | $15,750 |
| 2007 | $1,440 +0.8% | $15,750 -0.2% |
| 2006 | $1,428 +0.4% | $15,780 |
| 2005 | $1,423 +4.4% | $15,780 -1.4% |
| 2003 | $1,363 +1.2% | $16,000 +5.8% |
| 2002 | $1,346 | $15,120 +21.2% |
| 2001 | -- | $12,480 |
Find assessor info on the county website
Neighborhood: Gateway - Green Valley Ranch
Nearby homes
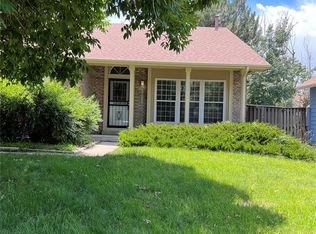
- $431,6003 bd2 ba2k sqft18934 E 44th Ave, Denver, CO 80249Sold
- $433,6002 bd2 ba1.4k sqft18964 E 44th Ave, Denver, CO 80249Off Market
- $450,4003 bd3 ba1.4k sqft18905 Kelly Pl, Denver, CO 80249Off Market
- $401,1003 bd1 ba1.3k sqft18925 Kelly Pl, Denver, CO 80249Off Market

- $3,3355 bd3 ba2.3k sqft18974 E 44th Ave, Denver, CO 80249For Rent
- $394,4003 bd1 ba1k sqft18924 E 44th Ave, Denver, CO 80249Off Market
- $427,7003 bd1 ba1.4k sqft18895 Kelly Pl, Denver, CO 80249Off Market
- $436,5004 bd2 ba2k sqft18943 E 44th Ave, Denver, CO 80249Off Market
Nearby schools
GreatSchools rating
- 3/10Marrama Elementary SchoolGrades: PK-5Distance: 0.3 mi
- 5/10Dr. Martin Luther King, Jr. Early CollegeGrades: 6-12Distance: 0.5 mi
- 3/10KIPP Northeast Denver Middle SchoolGrades: 5-8Distance: 0.6 mi
Schools provided by the listing agent
- Elementary: Marrama
- Middle: KIPP Montbello College Prep
- High: Dr. Martin Luther King
- District: Denver 1
Source: REcolorado as distributed by MLS GRID. This data may not be complete. We recommend contacting the local school district to confirm school assignments for this home.
Get a cash offer in 3 minutes
Find out how much your home could sell for in as little as 3 minutes with a no-obligation cash offer.
Estimated market value
$465,900
Get a cash offer in 3 minutes
Find out how much your home could sell for in as little as 3 minutes with a no-obligation cash offer.
Estimated market value
$465,900
- Colorado
- Denver County
- Denver
- 80249
- Gateway - Green Valley Ranch
- 18944 E 44th Avenue
