Skip main navigation
Off market
Street View
  • $894,700

    18945 Crooked Ln, Lutz, FL 33548

    4beds
    2,740sqft
    Single Family Residence
    Built in 1998
    1.4 Acres Lot
    $894,700 Zestimate®
    $327/sqft
    $4,417 Estimated rent

    Home value

    $894,700

    $841,000 - $957,000

    $4,417/mo

    Zestimate® history
    Loading
    Loading...

    Owner options

    List your home for rent

    $4,417/mo

    Rent Zestimate®

    Find your next renter with Zillow Rental Manager. Plus, with online applications, you can quickly screen prospective tenants – for free.

    Learn more

    $4,417/mo

    Rent Zestimate®

    Refinance and save

    $6,094/mo

    Est. payment

    Refinancing to a lower rate could help reduce your monthly payments and save thousands over the life of the loan.

    See today's rates

    $6,094/mo

    Est. payment

    Explore your selling options

    Work with a Zillow partner agent

    Leverage their expertise and Zillow's premium Showcase listings to get your home seen by more buyers.

    Get started

    List with your own agent

    Get your home in front of millions of buyers by listing it on Zillow.

    Learn how to do it

    Sell it yourself

    Take full control of how buyers see your home on Zillow by listing For Sale by Owner (FSBO).

    List your home

    What's special

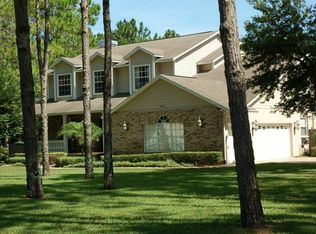
    NO HOA OR CDD. One of a kind! Beautiful, privately gated, estate style custom built 4 bedroom, 3 bath, 3 car garage home, with an additional 2 car workshop, on almost 1.5 acres. Mature trees canopy the column supported covered front porch, inviting you to relax while looking over a parklike setting. Walking through the double door entry you notice the intricate floor madallion in the foyer but then your gaze is drawn to the 12 foot high ceilings of the open floor plan, with an enticing view of the backyard oasis. The large great room is perfect for entertaining, with a wood burning fireplace, wet bar, skylight, plant shelves, cieling fans, tile flooring, and a full wall of oversized sliding glass doors that beckon you outdoors. The dining room is spacious with a decorative chandelair and laminate floor. The kitchen has stainless steel appliances with new built-in convection oven and microwave, granite countertops, an entire wall of pantry cabinets lining the hallway, a breakfast bar and separate dinette eating area. The Master bedroom is huge (wall mounted TV stays), has laminate flooring and two large walk in closets that include shelving/organizers. The ensuite bathroom has two seperate sink areas, Jacuzzi tub, and walk-in shower. The home has a 3 way split bedroom floor plan. All of the bedrooms are generously sized, have laminate flooring and ceiling fans (one of the bedrooms is currently being used as an office). The laundry room features a stainless steel sink with granite countertop. Your 3 car attached garage is oversized with a water softener, 2 new 1/2hp door openers and pull down access to above storage. The entire home has upgraded insulation and a specialized security system. Walking out onto the expansive (31'x35') screened in lanai you are greeted with the sound of the water spilling over the spa into the pebble tec coated pool. The entire deck is pavers in a herringbone pattern with a large covered sitting area and an outdoor kitchen that includes a Jenn Aire grill, refrigertor and sink. If you are looking for even more space, there is an additional insulated 2 car garage/workshop (26'x24') with a 1/2 bath, new 1/3 hp door opener, 220 line for welding equipment and air compressor, work benches, pull down storage access, and was recently painted inside. Brand new roof on the home and the workshop 12/2020, AC 2016, new home septic pump 2018, replaced well holding tank 2018. This home sits on an absolutely gorgeous piece of property; life doesn't get much better than this. Come and make this home your own private sanctuary.

    This property is off market, which means it's not currently listed for sale or rent on Zillow. This may be different from what's available on other websites or public sources.

    Originating MLS: Pinellas Suncoast

    Facts & features

    Interior

    Bedrooms & bathrooms
    • Bedrooms: 4
    • Bathrooms: 3
    • Full bathrooms: 3
    Heating
    • Other
    Cooling
    • Central
    Appliances
    • Laundry: Inside, Laundry Room
    Features
    • Ceiling Fans(s), Eating Space In Kitchen, High Ceiling(s), Master Bedroom Downstairs, Open Floorplan, Split Bedroom, Stone Counters, Walk-In Closet(s), Solid Wood Cabinets, Thermostat, Kitchen/Family Room Combo, Solid Surface Counters, Built in Features, Window Treatments, Skylight(s), Wet Bar
    • Flooring: Tile, Concrete, Hardwood
    • Windows: Blinds, Window Treatments, Drapes, Rods, Shutters
    • Has fireplace: Yes
    • Fireplace features: Wood Burning
    Interior area
    • Structure area source: Owner
    • Total interior livable area: 2,740 sqft

    Property

    Parking
    • Total spaces: 5
    • Parking features: Garage - Attached
    Features
    • Levels: One
    • Patio & porch: Patio, Screened, Covered, Front Porch, Enclosed
    • Exterior features: Stucco
    • Pool features: Gunite, In Ground, Screen Enclosure, Outside Bath Access, Lighting, Tile, Deck
    • Has spa: Yes
    • Spa features: In Ground
    • Fencing: Wood
    Lot
    • Size: 1.40 Acres
    • Dimensions: 218 x 280
    • Features: In County, Oversized Lot, Street Paved
    • Residential vegetation: Mature Landscaping, Trees/Landscaped, Oak Trees
    Details
    • Additional structures: Outdoor Kitchen, Workshop, Kennel/Dog Run
    • Parcel number: 1827110J0000000000010U
    • Zoning: ASC-1

    Construction

    Type & style
    • Home type: SingleFamily
    • Architectural style: Contemporary
    • Property subtype: Single Family Residence
    Materials
    • masonry
    • Roof: Composition
    Condition
    • Completed
    • Year built: 1998

    Utilities & green energy

    • Sewer: Septic Tank
    • Water: Well
    • Utilities for property: Electricity Connected, Phone Available, BB/HS Internet Available, Street Lights, Underground Utilities, Cable Connected, Fiber Optics

    Community & neighborhood

    Security
    • Security features: Smoke Detector(s), Security Fencing/Lighting/Alarms, Security Gate, Security System, Security System Owned, Fire Alarm, Security Lights
    Location
    • Region: Lutz
    • Subdivision: ROSA ACRES SUBDIVISION

    Other

    Other facts
    • Additional Parcels YN: 0
    • Additional Rooms: Inside Utility, Formal Dining Room Separate
    • Appliances: Dishwasher, Disposal, Range, Refrigerator, Built-In Oven, Convection Oven, Microwave, Water Softener
    • Association Approval Required YN: 0
    • Attached Garage YN: 1
    • Available For Lease YN: 1
    • Construction Materials: Block, Stucco
    • Cooling: Central Air
    • Country: US
    • Direction Faces: North
    • Disclosures: Seller Property Disclosure
    • Exist Lse Tenant YN: 0
    • Flood Zone Code: X
    • Foundation Details: Slab
    • Garage YN: 1
    • Heating: Central, Electric, Heat Pump
    • DPRYN: 0
    • Exterior Features: Irrigation System, Fenced, Lighting, Rain Gutters, Sliding Doors, Outdoor Grill, Outdoor Kitchen
    • Homestead YN: 1
    • Interior Features: Ceiling Fans(s), Eating Space In Kitchen, High Ceiling(s), Master Bedroom Downstairs, Open Floorplan, Split Bedroom, Stone Counters, Walk-In Closet(s), Solid Wood Cabinets, Thermostat, Kitchen/Family Room Combo, Solid Surface Counters, Built in Features, Window Treatments, Skylight(s), Wet Bar
    • Fireplace Features: Wood Burning
    • Fireplace YN: 1
    • Flooring: Tile, Laminate
    • Furnished: Unfurnished
    • Lease Restrictions YN: 0
    • Listing Service: Full Service
    • Listing Terms: Cash, Conventional, FHA, VA Loan
    • List AOR: Pinellas Suncoast
    • Lot Features: In County, Oversized Lot, Street Paved
    • Major Change Type: Pending
    • Minimum Lease: No Minimum
    • Mls Status: Pending
    • New Construction YN: 0
    • Other Exemptions YN: 0
    • Ownership: Fee Simple
    • Patio And Porch Features: Patio, Screened, Covered, Front Porch, Enclosed
    • Pets Allowed: Yes
    • Utilities: Electricity Connected, Phone Available, BB/HS Internet Available, Street Lights, Underground Utilities, Cable Connected, Fiber Optics
    • Previous Status: Active
    • Property Sub Type: Single Family Residence
    • Property Type: Residential
    • Vegetation: Mature Landscaping, Trees/Landscaped, Oak Trees
    • Roof: Shingle
    • Security Features: Smoke Detector(s), Security Fencing/Lighting/Alarms, Security Gate, Security System, Security System Owned, Fire Alarm, Security Lights
    • Syndicate To: Homes.com, HomeSnap, Realtor.com, International MLS
    • Water Access YN: 0
    • Water Extras YN: 0
    • Waterfront Feet Total: 0
    • Waterfront YN: 0
    • Water View YN: 0
    • Window Features: Blinds, Window Treatments, Drapes, Rods, Shutters
    • Laundry Features: Inside, Laundry Room
    • Pool Features: Gunite, In Ground, Screen Enclosure, Outside Bath Access, Lighting, Tile, Deck
    • Pool Private YN: 1
    • Public Survey Section: 11
    • Property Condition: Completed
    • Zoning Compatible YN: 1
    • Levels: One
    • Sewer: Septic Tank
    • Water Source: Well
    • Other Structures: Outdoor Kitchen, Workshop, Kennel/Dog Run
    • Building Area Source: Owner
    • Room Count: 12
    • Representation: Seller Represented
    • Spa Features: In Ground
    • Architectural Style: Traditional
    • County Or Parish: Hillsborough
    • List Agent AOR: Tampa
    • Public Survey Range: 18
    • Year Built: 1998
    • Stories Total: 1
    • MLS Area Major: 33548 - Lutz
    • Zoning: ASC-1
    • Living Area: 2740.00
    • Building Area Total: 4858.00
    • Garage Dimensions: 23x33
    • Subdivision Name: ROSA ACRES SUBDIVISION
    • Fencing: Wood
    • Tax Year: 2020
    • Total Acreage: 1 to less than 2
    • Additional Lease Restrictions: CHECK WITH HILLSBOROUGH COUNTY TO VERIFY IF THEY HAVE ANY LEASING RE
    • Lot Size Dimensions: 218 x 280
    • Pet Restrictions: CHECK WITH HILLSBOROUGH COUNTY FOR ANY PET RESTRICTIONS
    • Tax Annual Amount: 5502.87
    • Listing terms: Cash, Conventional, FHA, VA Loan
    • Ownership: Fee Simple

    Price history

    Price history is unavailable.

    Public tax history

    YearProperty taxesTax assessment
    2025$10,923 +8.5%$605,023 +2.9%
    2024$10,071 +3.2%$587,972 +3%
    2023$9,762 -0.3%$570,847 -0.6%
    2022$9,790 +12.8%$574,109 +25.3%
    2021$8,676 $458,345

    Find assessor info on the county website

    Neighborhood: 33548

    Nearby schools

    GreatSchools rating
    Schools provided by the listing agent
    • Elementary: Lutz-HB
    • Middle: Buchanan-HB
    • High: Steinbrenner High School

    Source: The MLS. This data may not be complete. We recommend contacting the local school district to confirm school assignments for this home.

    Get a cash offer in 3 minutes
    Find out how much your home could sell for in as little as 3 minutes with a no-obligation cash offer.
    Estimated market value
    $894,700
    Get a cash offer in 3 minutes
    Find out how much your home could sell for in as little as 3 minutes with a no-obligation cash offer.
    Estimated market value
    $894,700