The Woodstove/Insert in the photo has been removed from the property.This home is like Winning the Jackpot now all you have to do is enjoy the seller's updates. The first thing you'll notice is the Home is Bursting with Light from All New Milgard Windows that were installed in June 2024, along with all New Blinds, In July 2024 The Exterior was Freshly Painted with Sharp Modern Colors, All Interior Walls were Painted in a Warm Welcoming Neutral Color, Also all the Ceilings were Painted in a Classic Crisp White. Then to Top it off New Carpeting was installed on 7/29/2024 in all Bedrooms. New AC was installed in Dec 2023. These are some of the other Updates/Improvements completed within the last 10 years: 95% Bryant Furnace, 68 gallon Rheem Water Heater, Gutters, Front Door, Laminate Flooring, Dishwasher (the seller said has probably only been used about 10 times) Garage Door, Fully Insulated Ceiling. The Newer Sliding Door with Built-in Blinds and the Bathroom has also had Some Nice Updating Done with Sleek Sink & Cabinet. This is a Terrific Open Floor Plan with the Living Room, Dining Area & Large Kitchen all Flowing together! WOW...Are You Kidding Me...This Home Even Has a Bonus/Family Room with a Fireplace. Huge Open Kitchen just waiting for your Creative Flare to Spice It Up. Pleasantly sized bedrooms, Large Fully Fenced Yard with Nice Storage Shed and you might even be able to create possible RV parking. This Charmer is Located on Cul-De-Sac and is ready to be a Show Stopper with Your Finishing Touches! Stainless Steel Appliances stay, washer & dryer stay. Close to Max & Bus Line, Shopping and Many Other Conveniences. Need a break and want to get out in nature check out some of the many Parks that are nearby like Willow Creek Park, Whispering Woods Natural Area & Tualatin Hills Park.
Sold
$449,900
18945 Hennig Ct, Beaverton, OR 97006
3beds
1,222sqft
Residential, Single Family Residence
Built in 1972
-- sqft lot
$443,100 Zestimate®
$368/sqft
$2,240 Estimated rent
Home value
$443,100
$421,000 - $465,000
$2,240/mo
Zestimate® history
Owner options
List your home for rent
$2,240/mo
Rent Zestimate®
Find your next renter with Zillow Rental Manager. Plus, with online applications, you can quickly screen prospective tenants – for free.
$2,240/mo
Rent Zestimate®
Refinance and save
$2,886/mo
Est. payment
Refinancing to a lower rate could help reduce your monthly payments and save thousands over the life of the loan.
$2,886/mo
Est. payment
Explore your selling options
Work with a Zillow partner agent
Leverage their expertise and Zillow's premium Showcase listings to get your home seen by more buyers.
Get startedList with your own agent
Get your home in front of millions of buyers by listing it on Zillow.
Learn how to do itSell it yourself
Take full control of how buyers see your home on Zillow by listing For Sale by Owner (FSBO).
List your homeWhat's special
Zillow last checked:
Listing updated:
Listed by:
Cheryl Morrow 503-803-2329,
RE/MAX Equity Group
Bought with:
Margarita Arroyo, 201238217
Knipe Realty ERA Powered
Source: RMLS (OR),MLS#: 24195445
Facts & features
Interior
Bedrooms & bathrooms
- Bedrooms: 3
- Bathrooms: 1
- Full bathrooms: 1
- Main level bathrooms: 1
Rooms
- Room types: Bedroom 2, Bedroom 3, Dining Room, Family Room, Kitchen, Living Room, Primary Bedroom
Primary bedroom
- Level: Main
- Area: 120
- Dimensions: 12 x 10
Bedroom 2
- Level: Main
- Area: 110
- Dimensions: 11 x 10
Bedroom 3
- Level: Main
- Area: 90
- Dimensions: 10 x 9
Dining room
- Features: Laminate Flooring
- Level: Main
- Area: 121
- Dimensions: 11 x 11
Family room
- Features: Fireplace Insert, Sliding Doors, Laminate Flooring
- Level: Main
- Area: 220
- Dimensions: 11 x 20
Kitchen
- Features: Dishwasher, Disposal, Microwave, Free Standing Range, Free Standing Refrigerator, Laminate Flooring
- Level: Main
- Area: 100
- Width: 10
Living room
- Features: Laminate Flooring
- Level: Main
- Area: 208
- Dimensions: 16 x 13
Heating
- Forced Air, Forced Air 95 Plus
Cooling
- Central Air
Appliances
- Included: Dishwasher, Disposal, Free-Standing Range, Free-Standing Refrigerator, Microwave, Stainless Steel Appliance(s), Electric Water Heater
Features
- Flooring: Laminate
- Doors: Sliding Doors
- Windows: Double Pane Windows, Vinyl Frames
- Basement: Crawl Space
- Number of fireplaces: 1
- Fireplace features: Insert, Wood Burning
Interior area
- Total structure area: 1,222
- Total interior livable area: 1,222 sqft
Property
Parking
- Total spaces: 2
- Parking features: Driveway, Garage Door Opener, Attached
- Attached garage spaces: 2
- Has uncovered spaces: Yes
Features
- Levels: One
- Stories: 1
- Patio & porch: Covered Patio, Patio
- Exterior features: Yard
- Fencing: Fenced
Lot
- Features: Cul-De-Sac, Level, SqFt 5000 to 6999
Details
- Additional structures: ToolShed
- Parcel number: R288673
Construction
Type & style
- Home type: SingleFamily
- Architectural style: Ranch
- Property subtype: Residential, Single Family Residence
Materials
- T111 Siding
- Foundation: Concrete Perimeter
- Roof: Composition
Condition
- Approximately
- New construction: No
- Year built: 1972
Utilities & green energy
- Gas: Gas
- Sewer: Public Sewer
- Water: Public
Community & HOA
HOA
- Has HOA: No
Location
- Region: Beaverton
Financial & listing details
- Price per square foot: $368/sqft
- Annual tax amount: $3,475
- Date on market: 8/1/2024
- Cumulative days on market: 12 days
- Listing terms: Cash,Conventional,FHA
- Road surface type: Paved
Price history
| Date | Event | Price |
|---|---|---|
| 9/13/2024 | Sold | $449,900-2.2%$368/sqft |
Source:  RMLS (OR) #24195445 Report a problem RMLS (OR) #24195445 Report a problem | ||
| 8/13/2024 | Pending sale | $459,900$376/sqft |
Source: RMLS (OR) #24195445 Report a problem | ||
| 8/1/2024 | Listed for sale | $459,900$376/sqft |
Source: RMLS (OR) #24195445 Report a problem | ||
Public tax history
Tax history is unavailable.
Neighborhood: Aloha
Nearby homes
- $449,9003 bd1 ba1.2k sqft18945 SW Hennig Ct, Aloha, OR 97003Sold
- $---- bd-- ba-- sqft18915 SW Hennig Ct, Beaverton, OR 97003Off Market
- $440,8003 bd2 ba1.3k sqft18915 Hennig Ct, Beaverton, OR 97003Off Market
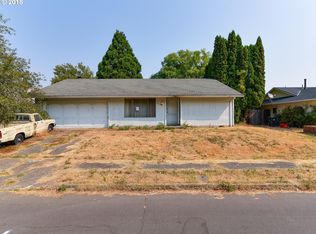
- $445,4003 bd2 ba1.2k sqft18930 Boucher Ct, Beaverton, OR 97003Off Market
- $489,3003 bd1 ba1.3k sqft18975 SW Hennig Ct, Aloha, OR 97003Off Market
- $393,7003 bd2 ba1k sqft18900 SW Boucher Ct, Beaverton, OR 97003Off Market
- $435,0003 bd1 ba1k sqft18900 SW Boucher Ct, Beaverton, OR 97003Off Market
- $400,3003 bd1 ba864 sqft18960 SW Boucher Ct, Aloha, OR 97003Off Market
Nearby schools
GreatSchools rating
- 4/10Mckinley Elementary SchoolGrades: PK-5Distance: 1.1 mi
- 3/10Meadow Park Middle SchoolGrades: 6-8Distance: 2.3 mi
- 5/10Aloha High SchoolGrades: 9-12Distance: 2.1 mi
Schools provided by the listing agent
- Elementary: Mckinley
- Middle: Meadow Park
- High: Aloha
Source: RMLS (OR). This data may not be complete. We recommend contacting the local school district to confirm school assignments for this home.
Get a cash offer in 3 minutes
Find out how much your home could sell for in as little as 3 minutes with a no-obligation cash offer.
Estimated market value
$443,100
Get a cash offer in 3 minutes
Find out how much your home could sell for in as little as 3 minutes with a no-obligation cash offer.
Estimated market value
$443,100
- Oregon
- Washington County
- Beaverton
- 97006
- Aloha
- 18945 Hennig Ct
