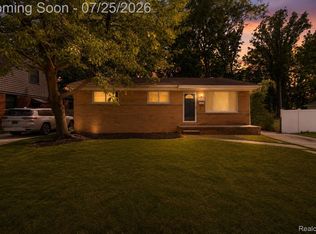
Welcome home to this beautifully maintained 3-bedroom colonial offering 1,631 square feet of comfortable living space in a desirable Southfield neighborhood. The bright, open floor plan creates an inviting atmosphere, with a spacious living room that flows seamlessly into the formal dining room—perfect for both everyday living and entertaining.
This home features newer windows, furnace, central air conditioning, and hot water tank, providing peace of mind for years to come. Brand-new carpet adds a fresh, move-in-ready feel, while the finished basement offers additional living space ideal for a family room, recreation area, home office, or fitness room. Ample closet space throughout the home provides exceptional storage.
Outside, you'll appreciate the attached two-car garage and the convenient location just minutes from shopping, restaurants, parks, golf courses, the Southfield Public Library, and the Southfield Community Center. Adler Elementary School is located just four blocks away, adding to the home's outstanding location.
This is an excellent opportunity to own a move-in-ready home that combines thoughtful updates, functional living space, and everyday convenience. Schedule your private showing today!
Pending
$249,990
18945 Hilton Dr, Southfield, MI 48075
3beds
2,431sqft
:
Get pre-qualified$1,999/mo
Single Family Residence
Built in 1968
5,662 Square Feet Lot
$254,500 Zestimate®
$103/sqft
$-- HOA
What's special
- 12 days |
- 323 |
- 20 |
Zillow last checked:
Listing updated:
Listed by:
Benjamin Hendricks 734-451-4000,
Realty Ink 734-451-4000
Source: Realcomp II,MLS#: 20261051170
Facts & features
Interior
Bedrooms & bathrooms
- Bedrooms: 3
- Bathrooms: 2
- Full bathrooms: 1
- 1/2 bathrooms: 1
Primary bedroom
- Level: Second
- Area: 225
- Dimensions: 15 X 15
Bedroom
- Level: Second
- Area: 180
- Dimensions: 12 X 15
Bedroom
- Level: Second
- Area: 182
- Dimensions: 14 X 13
Other
- Level: Second
- Area: 150
- Dimensions: 10 X 15
Other
- Level: Entry
- Area: 56
- Dimensions: 8 X 7
Other
- Level: Entry
- Area: 168
- Dimensions: 12 X 14
Dining room
- Level: Entry
- Area: 252
- Dimensions: 18 X 14
Family room
- Level: Entry
- Area: 270
- Dimensions: 15 X 18
Kitchen
- Level: Entry
- Area: 195
- Dimensions: 15 X 13
Living room
- Level: Entry
- Area: 240
- Dimensions: 15 X 16
Heating
- Forced Air, Natural Gas
Cooling
- Ceiling Fans, Central Air
Appliances
- Included: Built In Electric Oven, Dishwasher, Disposal, Free Standing Refrigerator, Washer
Features
- Basement: Finished,Full
- Has fireplace: No
Interior area
- Total interior livable area: 2,431 sqft
- Finished area above ground: 1,631
- Finished area below ground: 800
Property
Parking
- Total spaces: 2
- Parking features: Two Car Garage, Attached
- Attached garage spaces: 2
Features
- Levels: Two
- Stories: 2
- Entry location: GroundLevel
- Patio & porch: Porch
- Pool features: None
Lot
- Size: 5,662 Square Feet
- Dimensions: 40 x 145
Details
- Parcel number: 2423454001
- Special conditions: Short Sale No,Standard
Construction
Type & style
- Home type: SingleFamily
- Architectural style: Colonial
- Property subtype: Single Family Residence
Materials
- Brick, Metal Siding
- Foundation: Basement, Poured
- Roof: Asphalt
Condition
- New construction: No
- Year built: 1968
Utilities & green energy
- Sewer: Public Sewer
- Water: Public
- Utilities for property: Cable Available, Underground Utilities
Community & HOA
Community
- Subdivision: SOUTHFIELD GARDENS
HOA
- Has HOA: No
Location
- Region: Southfield
Financial & listing details
- Price per square foot: $103/sqft
- Tax assessed value: $122,610
- Annual tax amount: $3,079
- Date on market: 7/10/2026
- Cumulative days on market: 12 days
- Listing agreement: Exclusive Right To Sell
- Listing terms: Cash,Conventional,FHA,Va Loan
- Exclusions: Exclusion(s) Do Not Exist
Estimated market value
$254,500
$242,000 - $267,000
$2,282/mo
Price history
| Date | Event | Price |
|---|---|---|
| 7/21/2026 | Pending sale | $249,990$103/sqft |
Source:  Realcomp II #20261051170 Report a problem Realcomp II #20261051170 Report a problem | ||
| 7/21/2026 | Listing removed | $249,990$103/sqft |
Source: Realcomp II #20261051170 Report a problem | ||
| 7/14/2026 | Pending sale | $249,990$103/sqft |
Source: Realcomp II #20261051170 Report a problem | ||
| 7/10/2026 | Listed for sale | $249,990$103/sqft |
Source: Realcomp II #20261051170 Report a problem | ||
Public tax history
| Year | Property taxes | Tax assessment |
|---|---|---|
| 2025 | -- | $118,500 -3.4% |
| 2024 | -- | $122,610 +23.3% |
| 2023 | -- | $99,410 +7.4% |
| 2022 | -- | $92,580 +7.4% |
| 2021 | -- | $86,190 +0.1% |
| 2020 | -- | $86,090 +10.7% |
| 2019 | -- | $77,800 +22.3% |
| 2018 | -- | $63,600 +62.8% |
| 2015 | -- | $39,060 +4.1% |
| 2014 | -- | $37,520 -7.2% |
| 2011 | -- | $40,450 -42.8% |
| 2010 | -- | $70,690 |
| 2009 | -- | $70,690 -13.1% |
| 2003 | -- | $81,360 +10.8% |
| 2002 | -- | $73,410 +62.1% |
| 2001 | $2,680 +5.5% | $45,290 +3.2% |
| 2000 | $2,541 | $43,890 |
Find assessor info on the county website
Monthly payment
Est. payment
Payment breakdown
Explore the cost of this home by adjusting the details. Changes won't be saved.Climate risks
Neighborhood: 48075
Nearby schools
GreatSchools rating
- 3/10Morris Adler Elementary SchoolGrades: K-5Distance: 0.3 mi
- 2/10Glenn W. Levey Middle SchoolGrades: 6-8Distance: 3.3 mi
- 4/10Southfield High School for the Arts and TechnologyGrades: 9-12Distance: 1.7 mi
- $235,4003 bd1 ba1.5k sqft18935 Hilton Dr, Southfield, MI 48075Off Market
- $255,1003 bd2 ba1.5k sqft18921 Hilton Dr, Southfield, MI 48075Off Market
- $321,7004 bd3 ba1.8k sqft18903 Hilton Dr, Southfield, MI 48075Off Market
- $218,2003 bd1 ba1.2k sqft19015 Hilton Dr, Southfield, MI 48075Off Market

- $256,8003 bd1 ba1.2k sqft18940 Hilton Dr, Southfield, MI 48075Off Market
- $343,6004 bd3 ba2.2k sqft19037 Hilton Dr, Southfield, MI 48075Off Market
- $243,2003 bd2 ba1.2k sqft18922 Hilton Dr, Southfield, MI 48075Off Market
- $301,6003 bd2 ba1.6k sqft18881 Hilton Dr, Southfield, MI 48075Off Market
A local agent can set up tours, give advice and negotiate with sellers.
Similar homes
- $250,0003 bd2 ba2.3k sqft20308 Shady Lane Ave, Saint Clair Shores, MI 48080For Sale
 MLS ID #20261056463, Robert Neely, Keller Williams Legacy. Realcomp II
 - $245,0003 bd2 ba1.6k sqft347 Hecht Dr, Madison Heights, MI 48071For Sale
 MLS ID #20261049463, Erica Fink, KW Metro. Realcomp II
 - $360,0005 bd3 ba3.5k sqft27375 Bloomfield Dr, Lathrup Village, MI 48076For Sale
 MLS ID #20261056134, Michael Perna, EXP Realty The Perna Team. Realcomp II
 - $290,0003 bd2 ba1.4k sqft22400 Leewright Ave, Southfield, MI 48033For Sale
 MLS ID #20261047706, Darius Freeman Sr, EXP Z Real Estate. Realcomp II
 - $285,0003 bd2 ba2.3k sqft1052 Robinwood Ave, Waterford, MI 48328For SaleMLS ID #20261055876, Katie A Wright, Keller Williams Premier. Realcomp II
- $238,9003 bd2 ba2.2k sqft16904 Pierson St, Detroit, MI 48219For SaleMLS ID #20261042270, Hassan Ghamlouche, Pro Realty Group. Realcomp II
- $274,9004 bd3 ba2.5k sqft26751 Newport Ave, Warren, MI 48089For SaleMLS ID #20261056351, Brianna Card, Blue Heron Realty. Realcomp II
- $259,9003 bd3 ba2k sqft16216 Burgess, Detroit, MI 48219For SaleMLS ID #20261045702, Gentraia Brown, REMAX City Centre. Realcomp II
- $225,0003 bd2 ba1.7k sqft732 Hecht Dr, Madison Heights, MI 48071For SaleMLS ID #20261050016, Erica Fink, KW Metro. Realcomp II
- $235,0003 bd2 ba1.4k sqft1119 Lathers St, Garden City, MI 48135For SaleMLS ID #20261056688, Jay Naim, EXP Realty Main. Realcomp II
- $250,0003 bd2 ba1.7k sqft217 Navajo Ave, Pontiac, MI 48341For SaleMLS ID #20261048970, Michael Perna, EXP Realty The Perna Team. Realcomp II
- $229,9003 bd2 ba1.5k sqft11252 Marsha Pl, Warren, MI 48089For SaleMLS ID #20261055829, Sohel Alam, R2M Realty. Realcomp II
- $275,0003 bd2 ba1.4k sqft32769 Exeter Ct, Warren, MI 48092For SaleMLS ID #20261053832, Carlo Gobba, EXP Realty Main. Realcomp II
- $270,0003 bd2 ba2.1k sqft25719 San Rosa Dr, Saint Clair Shores, MI 48081For SaleMLS ID #20261055219, Sara Ston, Good Company. Realcomp II
- $254,9003 bd2 ba2.6k sqft11085 Busch Ave, Warren, MI 48089For SaleMLS ID #20261049835, Emad Islam, Amin Realty. Realcomp II
- $315,0003 bd2 ba1.6k sqft1600 McLean Ave, Royal Oak, MI 48067For SaleMLS ID #20261055831, Joseph Hammel, Keller Williams Somerset. Realcomp II
- $265,0003 bd2 ba1.3k sqft22029 Downing St, Saint Clair Shores, MI 48080For SaleMLS ID #20261055802, Brad M Patrick, Oak and Stone Real Estate. Realcomp II
- $270,0003 bd2 ba2k sqft410 Nightingale St, Dearborn, MI 48128For SaleMLS ID #20261056606, Stephanie Kwalton, Real Estate One-Southgate. Realcomp II
- $259,9003 bd2 ba1.8k sqft17543 Brody Ave, Allen Park, MI 48101For SaleMLS ID #20261055418, Ayman Mustafa, Century 21 Curran & Oberski. Realcomp II
- $345,0003 bd2 ba2.1k sqft1815 Massoit Rd, Royal Oak, MI 48073For SaleMLS ID #20261056316, Jim Shaffer, Good Company. Realcomp II
