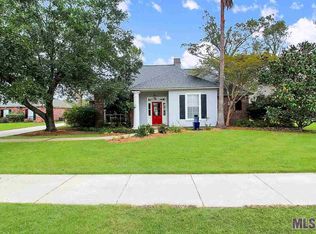
PRICE IMPROVEMENT !!!!!SPACIOUS 4 BED 2 1/2 BATH HOME WITH BONUS ROOM!!!! Welcome to an exceptional residence in the highly desirable Vignes Lake Subdivision, where elegance meets everyday comfort. Ideally located just off Highland Road, this home offers effortless access to premier shopping, dining, and everything Baton Rouge has to offer. This beautifully designed 4-bedroom, 2.5-bath home with office and bonus space showcases thoughtful details, spacious living, and timeless finishes throughout. Expansive open living area with gas fireplace and custom built-ins Elegant formal dining room or flexible front office space and with a Covered patio ideal for relaxing or entertaining. The kitchen features: Granite countertops, stainless steel appliances.with a Gas cooktop with additional built-in wall oven. Brick flooring for added character. All appliances remain, including refrigerator, washer & dryer. The Primary Suite is designed for relaxation: with a Spacious bedroom with plush carpeting Spa-inspired ensuite bath with: Quartz countertops & dual vanities Jetted soaking tub + separate shower Private water closet Dual walk-in closets (his & hers) Attached flex space perfect for a home gym, office, media room, or nursery. This home features Laminate flooring throughout main living areas Carpeted bedrooms for comfort Porcelain tile in bathrooms Generous walk-in closets in secondary bedrooms Large laundry room with sink and built-in shelving Abundant storage throughout. Major Updates: Roof approximately 4 years old HVAC system under 3 years old. This home is turnkey ready for its new owners. And best of all furniture stays with the home. Book you're showing today.
For sale
Price cut: $9K (6/28)
$390,000
18945 Poujeaux Ave, Baton Rouge, LA 70817
4beds
2,895sqft
Single Family Residence, Residential
Built in 1998
0.28 Acres Lot
$-- Zestimate®
$135/sqft
$19/mo HOA
What's special
Custom built-insBonus roomOffice and bonus spaceStainless steel appliancesGranite countertopsPorcelain tile in bathroomsPrivate water closet
- 67 days |
- 475 |
- 51 |
Likely to sell faster than
Zillow last checked:
Listing updated:
Listed by:
Danni Downing,
1 Percent Lists Premier 985-789-6095
Source: ROAM MLS,MLS#: 2026008077
Loading...
Facts & features
Interior
Bedrooms & bathrooms
- Bedrooms: 4
- Bathrooms: 3
- Full bathrooms: 2
- Partial bathrooms: 1
Rooms
- Room types: Primary Bathroom, Bedroom, Primary Bedroom, Bonus Room, Breakfast Room, Dining Room, Foyer, Kitchen, Living Room, Utility Room
Primary bedroom
- Features: En Suite Bath, 2 Closets or More, Ceiling 9ft Plus
- Level: First
- Area: 238.07
- Width: 13.3
Bedroom 1
- Level: First
- Area: 132.87
- Width: 10.3
Bedroom 2
- Level: First
- Area: 134.16
- Width: 10.4
Bedroom 3
- Level: First
- Area: 156.94
- Width: 11.8
Primary bathroom
- Features: Double Vanity, Walk-In Closet(s), Separate Shower, Soaking Tub
- Level: First
- Area: 132.99
- Width: 9.3
Dining room
- Level: First
- Area: 129.47
Kitchen
- Features: Granite Counters
- Level: First
- Area: 145.95
Living room
- Level: First
- Area: 332.84
Heating
- Central
Cooling
- Central Air
Appliances
- Included: Dryer, Washer, Gas Cooktop, Stainless Steel Appliance(s)
- Laundry: Laundry Room
Features
- Primary Closet
- Flooring: Brick, Carpet, Ceramic Tile, Laminate
- Number of fireplaces: 1
Interior area
- Total structure area: 3,431
- Total interior livable area: 2,895 sqft
Property
Parking
- Total spaces: 3
- Parking features: 3 Cars Park, Garage, Garage Door Opener
- Has garage: Yes
Features
- Stories: 1
- Patio & porch: Covered
- Exterior features: Lighting, Rain Gutters
- Fencing: Full
Lot
- Size: 0.28 Acres
- Dimensions: 148 x 82 x 148 x 81
- Features: Landscaped
Details
- Parcel number: 00955868
- Special conditions: Standard
Construction
Type & style
- Home type: SingleFamily
- Architectural style: Acadian
- Property subtype: Single Family Residence, Residential
Materials
- Brick Siding, Brick
- Foundation: Slab
- Roof: Shingle
Condition
- New construction: No
- Year built: 1998
Utilities & green energy
- Gas: City/Parish
- Sewer: Public Sewer
- Water: Public
Community & HOA
Community
- Subdivision: Vignes Lake
HOA
- Has HOA: Yes
- Services included: Accounting
- HOA fee: $225 annually
Location
- Region: Baton Rouge
Financial & listing details
- Price per square foot: $135/sqft
- Tax assessed value: $408,500
- Price range: $390K - $390K
- Date on market: 5/2/2026
- Listing terms: Conventional,FHA,FMHA/Rural Dev,VA Loan
Estimated market value
Not available
Estimated sales range
Not available
Not available
Price history
| Date | Event | Price |
|---|---|---|
| 6/28/2026 | Price change | $390,000-2.3%$135/sqft |
Source: | ||
| 6/1/2026 | Price change | $399,000-5%$138/sqft |
Source: | ||
| 5/2/2026 | Listed for sale | $420,000-2.3%$145/sqft |
Source: | ||
| 7/1/2022 | Sold | -- |
Source: | ||
| 6/8/2022 | Pending sale | $430,000$149/sqft |
Source: | ||
| 6/4/2022 | Listed for sale | $430,000$149/sqft |
Source: | ||
| 3/28/2001 | Sold | -- |
Source: Public Record Report a problem | ||
| 2/1/2001 | Sold | -- |
Source: Public Record Report a problem | ||
| 6/30/2000 | Sold | -- |
Source: Public Record Report a problem | ||
Public tax history
| Year | Property taxes | Tax assessment |
|---|---|---|
| 2025 | -- | $40,850 |
| 2024 | -- | $40,850 |
| 2023 | $4,767 +42.8% | $40,850 +10.5% |
| 2022 | $3,338 +66.6% | $36,970 +45.4% |
| 2021 | $2,004 -39.6% | $25,430 -31.2% |
| 2020 | $3,316 -13.3% | $36,970 +13.1% |
| 2019 | $3,826 +1.3% | $32,700 |
| 2018 | $3,777 +29.4% | $32,700 |
| 2017 | $2,918 | $32,700 |
| 2016 | $2,918 +2.6% | $32,700 +4.5% |
| 2015 | $2,843 +8.2% | $31,300 |
| 2014 | $2,629 | $31,300 |
| 2013 | $2,629 -23.7% | $31,300 |
| 2012 | $3,447 +15.5% | $31,300 +16.8% |
| 2011 | $2,984 +1.1% | $26,800 |
| 2010 | $2,951 +40.4% | $26,800 |
| 2009 | $2,102 -0.6% | $26,800 |
| 2008 | $2,114 +16.3% | $26,800 +11.7% |
| 2007 | $1,818 -1.4% | $24,000 |
| 2006 | $1,844 -1.7% | $24,000 |
| 2005 | $1,875 +3.6% | $24,000 |
| 2004 | $1,810 | $24,000 |
Find assessor info on the county website
Monthly payment
Est. payment$--/mo
Payment breakdown
Explore the cost of this home by adjusting the details. Changes won't be saved.All calculations are estimates and provided by Zillow, Inc. for informational purposes only. Actual amounts may vary.
HOA fees may include property taxes on listings classified as Co-Ops. Contact the listing agent and/or owner for fee details.
Mortgage interest rates are dependent on a number of factors, including credit score, down payment, and repayment length. Interest rate data provided by Zillow Group Marketplace, Inc. as of 1/1/1970 from various mortgage lenders with which we have lead or other similar arrangements; the Estimated Payment is an average of those rates.
See how much you could borrow to make a competitive offer.
Climate risks
Neighborhood: Jefferson
Nearby schools
GreatSchools rating
- 8/10Woodlawn Elementary SchoolGrades: PK-5Distance: 2 mi
- 7/10Woodlawn Middle SchoolGrades: 6-8Distance: 2.8 mi
- 3/10Woodlawn High SchoolGrades: 9-12Distance: 1.9 mi
Schools provided by the listing agent
- District: East Baton Rouge
Source: ROAM MLS. This data may not be complete. We recommend contacting the local school district to confirm school assignments for this home.
A local agent can set up tours, give advice and negotiate with sellers.
A local lender can help you make sure your offer is ready when you are.
- Louisiana
- East Baton Rouge Parish
- Baton Rouge
- 70817
- Jefferson
- 18945 Poujeaux Ave