Charming one story home located in the desirable Grand Vista community. The open-concept layout offers high ceilings and a spacious living area that flows seamlessly into the kitchen, complete with granite countertops, stainless steel appliances, and a breakfast bar. A versatile flex room upon entry is perfect for a home office or formal dining. The private primary suite includes two walk-in closets, a dual-sink vanity, soaking tub, and separate shower. Both guest bedrooms also feature walk-in closets. Enjoy outdoor living under the covered patio with a ceiling fan and a nice-sized backyard. Great curb appeal with a beautiful stone facade. New AC installed in 2024. Ideally located within walking distance to the elementary school, community pool, playground, and scenic neighborhood lakes with paved walking paths, and just minutes from 99 and Westpark. Don't miss this one!
Sold
Price Unknown
18946 Barrington Grove Trace, Richmond, TX 77407
3beds
1,542sqft
Single Family Residence
Built in 2016
5,401 Square Feet Lot
$296,400 Zestimate®
$--/sqft
$2,029 Estimated rent
Home value
$296,400
$276,000 - $320,000
$2,029/mo
Zestimate® history
Owner options
List your home for rent
$2,029/mo
Rent Zestimate®
Find your next renter with Zillow Rental Manager. Plus, with online applications, you can quickly screen prospective tenants – for free.
$2,029/mo
Rent Zestimate®
Refinance and save
$950/mo
Est. payment
Refinancing to a lower rate could help reduce your monthly payments and save thousands over the life of the loan.
$950/mo
Est. payment
Explore your selling options
Work with a Zillow partner agent
Leverage their expertise and Zillow's premium Showcase listings to get your home seen by more buyers.
Get startedList with your own agent
Get your home in front of millions of buyers by listing it on Zillow.
Learn how to do itSell it yourself
Take full control of how buyers see your home on Zillow by listing For Sale by Owner (FSBO).
List your homeWhat's special
Zillow last checked:
Listing updated:
Listed by:
Jimmy Franklin,
eXp Realty LLC
Bought with:
RE/MAX Fine Properties
Source: eXp Realty,MLS#: 70773217
Facts & features
Interior
Bedrooms & bathrooms
- Bedrooms: 3
- Bathrooms: 2
- Full bathrooms: 2
Rooms
- Room types: Family Room, Office, Utility Room
Heating
- Natural Gas
Cooling
- Electric
Appliances
- Included: Disposal, Gas Oven, Microwave, Gas Range, Dishwasher
Features
- High Ceilings, All Bedrooms Down, En-Suite Bath, Primary Bed - 1st Floor, Walk-In Closet(s)
- Flooring: Carpet, Tile
Interior area
- Total structure area: 1,542
- Total interior livable area: 1,542 sqft
Property
Parking
- Total spaces: 2
- Parking features: Attached, Garage Door Opener
- Attached garage spaces: 2
Features
- Stories: 1
- Patio & porch: Covered
- Fencing: Back Yard
Lot
- Size: 5,401 Square Feet
- Features: Back Yard, Subdivided, 0 Up To 1/4 Acre
Details
- Parcel number: 3536140030170907
Construction
Type & style
- Home type: SingleFamily
- Architectural style: Traditional
- Property subtype: Single Family Residence
Materials
- Brick, Stone
- Foundation: Slab
- Roof: Composition
Condition
- New construction: No
- Year built: 2016
Community & HOA
Community
- Subdivision: Grand Vista
HOA
- Has HOA: Yes
- Amenities included: Park, Playground, Pool, Splash Pad
- HOA fee: $950 annually
- HOA phone: 713-981-9000
Location
- Region: Richmond
Financial & listing details
- Tax assessed value: $276,107
- Annual tax amount: $5,491
- Date on market: 3/23/2026
- Cumulative days on market: 3 days
- Listing terms: Cash,Conventional,FHA,VA Loan
- Road surface type: Concrete
Price history
| Date | Event | Price |
|---|---|---|
| 4/21/2026 | Sold | -- |
Source: eXp Realty #204870561 Report a problem | ||
| 3/27/2026 | Pending sale | $300,000$195/sqft |
Source:  HAR #70773217 Report a problem HAR #70773217 Report a problem | ||
| 3/23/2026 | Listed for sale | $300,000$195/sqft |
Source: HAR #70773217 Report a problem | ||
Public tax history
| Year | Property taxes | Tax assessment |
|---|---|---|
| 2025 | $2,592 +2.7% | $276,107 +9.6% |
| 2024 | $2,523 +12.8% | $251,898 +10% |
| 2023 | $2,236 -20% | $228,998 +10% |
| 2022 | $2,795 -0.4% | $208,180 +10% |
| 2021 | $2,804 -0.3% | $189,250 +1.3% |
| 2020 | $2,812 +2.4% | $186,870 +4.8% |
| 2019 | $2,746 -0.7% | $178,310 +0.6% |
| 2018 | $2,765 +1694.4% | $177,300 +2% |
| 2017 | $154 | $173,760 +2975.4% |
| 2016 | $154 | $5,650 |
Find assessor info on the county website
Neighborhood: Grand Vista
Nearby homes
- $346,0004 bd2 ba2.3k sqft18942 Barrington Grove Trce, Richmond, TX 77407Off Market
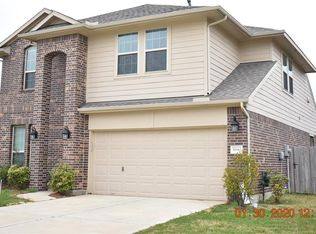
- $290,7003 bd2 ba1.7k sqft18950 Barrington Grove Trce, Richmond, TX 77407Off Market
- $294,1003 bd2 ba1.7k sqft18938 Barrington Grove Trce, Richmond, TX 77407Off Market
- $303,9003 bd2 ba1.7k sqft18935 Oakland Manor Ln, Richmond, TX 77407Off Market
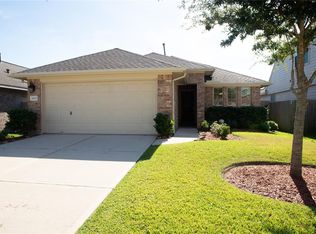
- $--4 bd3 ba2.3k sqft18939 Oakland Manor Ln, Richmond, TX 77407Sold
- $324,0003 bd2 ba1.8k sqft18931 Oakland Manor Ln, Richmond, TX 77407Off Market
- $344,3004 bd2 ba2.3k sqft18934 Barrington Grove Trce, Richmond, TX 77407Off Market
- $298,0003 bd2 ba1.7k sqft18927 Oakland Manor Ln, Richmond, TX 77407Off Market
Nearby schools
GreatSchools rating
- 7/10James Patterson Elementary SchoolGrades: PK-5Distance: 0.2 mi
- 8/10David Crockett Middle SchoolGrades: 6-8Distance: 1 mi
- 3/10George Bush High SchoolGrades: 9-12Distance: 2.1 mi
Schools provided by the listing agent
- Elementary: Patterson Elementary School (Fort Bend)
- Middle: Crockett Middle School (Fort Bend)
- High: Bush High School
Source: eXp Realty. This data may not be complete. We recommend contacting the local school district to confirm school assignments for this home.
Get a cash offer in 3 minutes
Find out how much your home could sell for in as little as 3 minutes with a no-obligation cash offer.
Estimated market value
$296,400
Get a cash offer in 3 minutes
Find out how much your home could sell for in as little as 3 minutes with a no-obligation cash offer.
Estimated market value
$296,400
- Texas
- Fort Bend County
- Richmond
- 77407
- Grand Vista
- 18946 Barrington Grove Trace
Nearby cities
Nearby neighborhoods
Nearby zip codes
Other Richmond Topics
