Beautifully renovated home with high-end finishes, featuring 2 bedrooms on the main level plus a fully finished basement with an additional bedroom and a spacious family room.
This move-in-ready brick home has been thoughtfully renovated with quality craftsmanship and stylish upgrades throughout. Beautifully refinished original hardwood floors preserve the home's classic character, while the kitchen and bathroom feature elegant tile flooring and modern finishes that create a clean, upscale look.
Additional features include:
* One-car detached garage
* Refrigerator, stove, and dishwasher included with an acceptable offer
* Move-in ready
* Conveniently located within walking distance of several schools, including Osborn High School, Brenda Scott Academy Elementary, and Turning Point Academy (K–12).
If you're looking for a beautifully updated home with flexible living space and quality finishes throughout, this home is a must-see
For sale
$89,900
18946 Beland St, Detroit, MI 48234
2beds
906sqft
Single Family Residence
Built in 1945
3,920 Square Feet Lot
$-- Zestimate®
$99/sqft
$-- HOA
What's special
- 22 days
- 85
- 6
Zillow last checked:
Listing updated:
Listed by:
Erick Monzo 586-210-3350,
Keller Williams Realty-Great Lakes 586-541-4000
Source: Realcomp II,MLS#: 20261051647
Facts & features
Interior
Bedrooms & bathrooms
- Bedrooms: 2
- Bathrooms: 1
- Full bathrooms: 1
Primary bedroom
- Level: Entry
- Area: 132
- Dimensions: 11 X 12
Bedroom
- Level: Entry
- Area: 99
- Dimensions: 11 X 9
Other
- Level: Entry
- Area: 40
- Dimensions: 5 X 8
Dining room
- Level: Entry
- Area: 121
- Dimensions: 11 X 11
Kitchen
- Level: Entry
- Area: 108
- Dimensions: 12 X 9
Laundry
- Level: Basement
- Area: 150
- Dimensions: 15 X 10
Living room
- Level: Entry
- Area: 260
- Dimensions: 13 X 20
Heating
- Forced Air, Natural Gas
Cooling
- Central Air
Features
- Basement: Unfinished
- Has fireplace: Yes
- Fireplace features: Living Room
Interior area
- Total interior livable area: 906 sqft
- Finished area above ground: 906
Property
Parking
- Total spaces: 1
- Parking features: One Car Garage, Detached
- Garage spaces: 1
Features
- Levels: One
- Stories: 1
- Entry location: GroundLevelwSteps
- Pool features: None
Lot
- Size: 3,920 Square Feet
- Dimensions: 36 x 110.78
Details
- Parcel number: W17I015341S
- Special conditions: Short Sale No,Standard
Construction
Type & style
- Home type: SingleFamily
- Architectural style: Ranch
- Property subtype: Single Family Residence
Materials
- Brick
- Foundation: Basement, Block
- Roof: Asphalt
Condition
- New construction: No
- Year built: 1945
Utilities & green energy
- Sewer: Public Sewer
- Water: Public
Community & HOA
Community
- Subdivision: FLOWER PARK
HOA
- Has HOA: No
Location
- Region: Detroit
Financial & listing details
- Price per square foot: $99/sqft
- Tax assessed value: $9,466
- Annual tax amount: $1,729
- Date on market: 7/7/2026
- Cumulative days on market: 65 days
- Listing agreement: Exclusive Right To Sell
- Listing terms: Cash,Conventional,FHA,Usda Loan,Va Loan
- Exclusions: Exclusion(s) Do Not Exist
Estimated market value
Not available
Estimated sales range
Not available
Not available
Price history
| Date | Event | Price |
|---|---|---|
| 7/7/2026 | Listed for sale | $89,900$99/sqft |
Source:  Realcomp II #20261051647 Report a problem Realcomp II #20261051647 Report a problem | ||
| 6/23/2026 | Listing removed | $89,900$99/sqft |
Source: Realcomp II #20261036335 Report a problem | ||
| 6/18/2026 | Price change | $89,900-9.5%$99/sqft |
Source: Realcomp II #20261036335 Report a problem | ||
| 6/12/2026 | Price change | $99,300-0.5%$110/sqft |
Source: Realcomp II #20261036335 Report a problem | ||
| 6/1/2026 | Listed for sale | $99,800+0.8%$110/sqft |
Source: Realcomp II #20261036335 Report a problem | ||
| 5/15/2026 | Listing removed | $99,000$109/sqft |
Source: Realcomp II #20261032584 Report a problem | ||
| 5/14/2026 | Price change | $99,000-10%$109/sqft |
Source: Realcomp II #20261032584 Report a problem | ||
| 5/7/2026 | Listed for sale | $110,000$121/sqft |
Source: Realcomp II #20261032584 Report a problem | ||
| 5/5/2026 | Listing removed | $110,000$121/sqft |
Source: Realcomp II #20261027682 Report a problem | ||
| 4/30/2026 | Price change | $110,000-8.3%$121/sqft |
Source: Realcomp II #20261027682 Report a problem | ||
| 4/23/2026 | Listed for sale | $120,000+179.1%$132/sqft |
Source: Realcomp II #20261027682 Report a problem | ||
| 2/12/2026 | Sold | $43,000-14%$47/sqft |
Source: Realcomp II #20251046857 Report a problem | ||
| 1/28/2026 | Pending sale | $50,000$55/sqft |
Source: Realcomp II #20251046857 Report a problem | ||
| 11/18/2025 | Price change | $50,000-9.1%$55/sqft |
Source: Realcomp II #20251046857 Report a problem | ||
| 10/23/2025 | Listed for sale | $55,000$61/sqft |
Source: Realcomp II #20251046857 Report a problem | ||
Public tax history
| Year | Property taxes | Tax assessment |
|---|---|---|
| 2025 | -- | $25,500 +24.4% |
| 2024 | -- | $20,500 +22.8% |
| 2023 | -- | $16,700 +25.6% |
| 2022 | -- | $13,300 +13.7% |
| 2021 | -- | $11,700 |
| 2020 | $944 +5% | $11,700 +13.6% |
| 2019 | $899 | $10,300 +5.1% |
| 2018 | $899 | $9,800 +5.4% |
| 2017 | -- | $9,300 +6.9% |
| 2016 | $1,302 | $8,700 |
| 2015 | $1,302 +7.7% | $8,700 -28% |
| 2013 | $1,209 -7.2% | $12,085 -31.8% |
| 2010 | $1,302 | $17,719 -12% |
| 2009 | -- | $20,135 -13.5% |
| 2008 | -- | $23,278 |
| 2007 | -- | $23,278 +5.5% |
| 2005 | $144 | $22,064 +3% |
| 2004 | -- | $21,421 |
Find assessor info on the county website
Monthly payment
Est. payment
Payment breakdown
Explore the cost of this home by adjusting the details. Changes won't be saved.Climate risks
Neighborhood: Mount Olivet
Similar homes
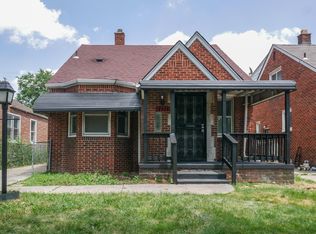
- $87,0003 bd1 ba1k sqft20163 Bramford St, Detroit, MI 48234For Sale
 MLS ID #20261074963, Nazareth Sanchez, RE/MAX Leading Edge. Realcomp II
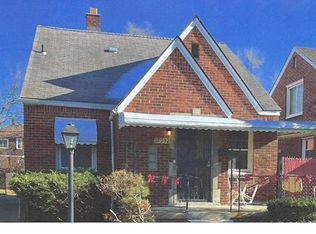
 - $--3 bd1 ba1.2k sqft19493 Carrie St, Detroit, MI 48234Auction
 Auction.com 1
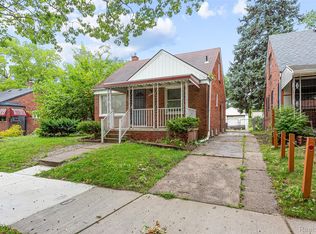
 - $75,0003 bd1 ba1k sqft18867 Rogge St, Detroit, MI 48234For Sale
 MLS ID #20261071603, Guadalupe Salcido-Angulo, RE/MAX Leading Edge. Realcomp II
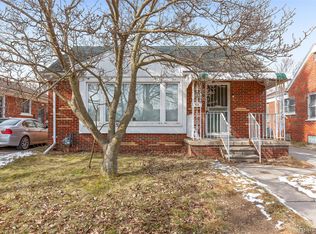
 - $80,0003 bd2 ba936 sqft19394 Algonac St, Detroit, MI 48234For Sale
 MLS ID #20261044733, Gharian Carver, KW Metro. Realcomp II
 - $95,0002 bd1 ba766 sqft3590 Dallas Ave, Warren, MI 48091For SaleMLS ID #20261068579, Ali Oli, IKONIK REALTY. Realcomp II
- $67,9002 bd1 ba750 sqft18403 Conley St, Detroit, MI 48234For SaleMLS ID #20261052268, Mark Hutter, Detroit Investment Company. Realcomp II
- $85,0002 bd2 ba755 sqft14981 Flanders St, Detroit, MI 48205For SaleMLS ID #20261060326, Damian Hickman, EXP Realty Main. Realcomp II
- $99,0003 bd1 ba948 sqft19373 Goulburn St, Detroit, MI 48205For Sale
 MLS ID #50208940, Michael P Blake, Epique Inc.. MiRealSource
 - $110,0003 bd1 ba1k sqft19400 Healy St, Detroit, MI 48234For SaleMLS ID #20261049176, Lashawn Peterson, EXP Realty Main. Realcomp II
- $64,9002 bd1 ba907 sqft19354 Anglin St, Detroit, MI 48234For SaleMLS ID #20261059517, Scott A Merian, EXP Realty Main. Realcomp II
- $95,0003 bd2 ba1k sqft20206 Greeley St, Detroit, MI 48203For SaleMLS ID #20261059753, Andre Wadley Jr, EXP Realty Main. Realcomp II
- $95,0003 bd1 ba949 sqft20462 Kingsville St, Detroit, MI 48225For SaleMLS ID #20261045630, Jennifer McNairnie, DOBI Real Estate. Realcomp II
- $90,0003 bd2 ba1.1k sqft9759 Manistique St, Detroit, MI 48224For SaleMLS ID #20261024685, Anthony Mahnke, EXP Z Real Estate. Realcomp II
- $79,9003 bd1 ba1k sqft14019 Edmore Dr, Detroit, MI 48205For SaleMLS ID #20261061080, Mark Hutter, Detroit Investment Company. Realcomp II
- $88,0003 bd1 ba1.2k sqft5579 Lenox St, Detroit, MI 48213For SaleMLS ID #20261066891, Hassan Hammoud, U.S. Investor Group. Realcomp II
- $125,0004 bd1 ba1.1k sqft19419 Carrie St, Detroit, MI 48234For SaleMLS ID #20261051479, George Vulaj, GNS Realty. Realcomp II
- $94,9993 bd1 ba1k sqft4501 Woodhall St, Detroit, MI 48224For SaleMLS ID #20261050313, Nazareth Sanchez, RE/MAX Leading Edge. Realcomp II
- $84,9002 bd1 ba696 sqft22751 Piper Ave, Eastpointe, MI 48021For SaleMLS ID #20261071892, Jerry I Khami, Esoteric Realty LLC. Realcomp II
- $100,0003 bd1 ba964 sqft11776 Rossiter St, Detroit, MI 48224For SaleMLS ID #20261051327, David Rabior, Clyde Realty LLC. Realcomp II
- $85,0003 bd1 ba1k sqft17335 Birwood St, Detroit, MI 48221For SaleMLS ID #20261052559, Franco Moncada, RE/MAX Showcase Homes. Realcomp II
