Price Improvement on 18946 Lambert Way in Lockeford! Enjoy the charm and relaxed pace of country living without the upkeep of a large property. This beautifully maintained, single-story home offers the perfect blend of comfort, style, and convenience with 3 bedrooms, 2 bathrooms, and 1,405 square feet of thoughtfully designed living space. At the heart of the home is a spacious, beautifully updated kitchen featuring abundant cabinetry, quartz countertops, stainless steel appliances, a gas range, center island, and generous workspace - ideal for everyday living and entertaining. The welcoming living room features warm wood-look flooring, a cozy fireplace, and easy access to the backyard, creating a comfortable space to gather with family and friends. Both bathrooms have been tastefully updated as well as the HVAC system that provides year-round comfort and peace of mind. Step outside to a private, easy-care backyard with a covered patio and outdoor lighting-the perfect spot to enjoy your morning coffee, unwind at the end of the day, or host family and friends. Out front, the charming covered porch with distinctive archways adds character and curb appeal while offering another inviting place to relax and enjoy the neighborhood. Situated on a manageable 5,586-square-foot lot with a 2-car garage, this home offers the best of both worlds: the small-town charm and relaxed lifestyle of Lockeford with convenient access to nearby shopping, dining, wineries, and city amenities. Move-in ready, thoughtfully updated, and full of charm 18946 Lambert Way is ready to welcome you home!
Active
Price cut: $5.1K (8/12)
$519,900
18946 Lambert Way, Lockeford, CA 95237
3beds
1,405sqft
Single Family Residence
Built in 1983
5,584 Square Feet Lot
$510,200 Zestimate®
$370/sqft
$-- HOA
What's special
Cozy fireplaceCurb appealBeautifully maintained single-story homeCenter islandGenerous workspacePrivate easy-care backyardQuartz countertops
- 113 days
- 332
- 13
Zillow last checked:
Listing updated:
Listed by:
Liza Hancock DRE #01409751 209-598-9244,
PMZ Real Estate
Source: MetroList Services of CA,MLS#: 226076042Originating MLS: MetroList Services, Inc.
Facts & features
Interior
Bedrooms & bathrooms
- Bedrooms: 3
- Bathrooms: 2
- Full bathrooms: 2
Primary bathroom
- Features: Shower Stall(s), Fiberglass, Low-Flow Toilet(s), Quartz
Dining room
- Features: Space in Kitchen
Kitchen
- Features: Pantry Cabinet, Quartz Counter, Kitchen Island
Heating
- Central, Gas, Natural Gas
Cooling
- Ceiling Fan(s), Central Air
Appliances
- Included: Free-Standing Gas Range, Dishwasher, Disposal, Plumbed For Ice Maker, Tankless Water Heater, Warming Drawer
- Laundry: Cabinets, Ground Floor, Inside Room
Features
- Flooring: Carpet, Simulated Wood, Tile
- Number of fireplaces: 1
- Fireplace features: Living Room, Gas
Interior area
- Total interior livable area: 1,405 sqft
Property
Parking
- Total spaces: 2
- Parking features: Garage Faces Front
- Garage spaces: 2
Features
- Fencing: Back Yard
Lot
- Size: 5,584 Square Feet
- Features: Auto Sprinkler F&R, Corner Lot, Street Lights, Landscape Back, Landscape Front, Low Maintenance
Details
- Additional structures: Pergola
- Zoning: SFR
- Special conditions: Standard
Construction
Type & style
- Home type: SingleFamily
- Property subtype: Single Family Residence
Materials
- Brick, Stucco, Wood
- Foundation: Slab
- Roof: Tile
Condition
- Year built: 1983
Utilities & green energy
- Electric: 220 Volts in Laundry
- Sewer: Public Sewer
- Water: Public
- Utilities for property: Cable Connected, Public, Sewer In & Connected, Underground Utilities, Natural Gas Connected
Community & HOA
Location
- Region: Lockeford
Financial & listing details
- Price per square foot: $370/sqft
- Price range: $519.9K - $519.9K
- Date on market: 6/17/2026
Estimated market value
$510,200
$485,000 - $536,000
$2,585/mo
Price history
| Date | Event | Price |
|---|---|---|
| 8/12/2026 | Price change | $519,900-1%$370/sqft |
Source: MetroList Services of CA #226076042 Report a problem | ||
| 6/17/2026 | Listed for sale | $525,000+139.7%$374/sqft |
Source: MetroList Services of CA #226076042 Report a problem | ||
| 10/18/2013 | Sold | $219,000+25.9%$156/sqft |
Source: MetroList Services of CA #13052849 Report a problem | ||
| 7/29/2010 | Sold | $174,000$124/sqft |
Source: MetroList Services of CA #10037579 Report a problem | ||
Public tax history
Tax history is unavailable.
Monthly payment
Est. payment
Payment breakdown
Explore the cost of this home by adjusting the details. Changes won't be saved.Climate risks
Neighborhood: 95237
- $443,0003 bd2 ba1.4k sqft18946 N Lambert Way, Lockeford, CA 95237Off Market
- $552,7003 bd2 ba1.8k sqft19003 N Jack Tone Rd, Lockeford, CA 95237Off Market
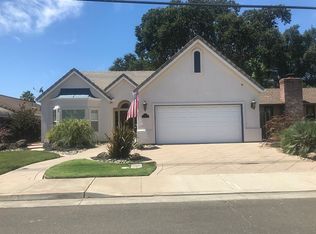
- $472,5003 bd2 ba1.6k sqft18966 N Lambert Way, Lockeford, CA 95237Off Market
- $488,3003 bd-- ba1.5k sqft18941 N Lambert Way, Lockeford, CA 95237Off Market
Similar homes
- $539,0003 bd2 ba1.4k sqft18966 Arrowhead Dr, Lockeford, CA 95237For Sale
 MLS ID #226078977, Terry Parker. MetroList Services of CA
 - $749,0003 bd2 ba1.4k sqft12123 Weigum Rd, Lodi, CA 95240For Sale
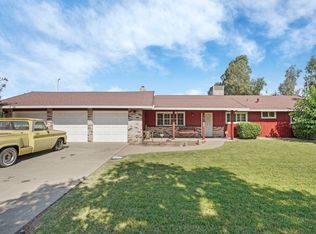 MLS ID #226123060, Nancy Hyske. MetroList Services of CA
 - $525,0003 bd2 ba1.6k sqft1009 N Ham Ln, Lodi, CA 95242For Sale
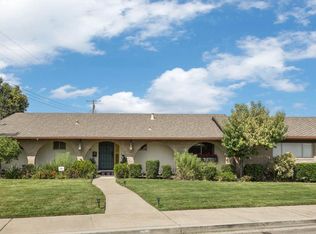 MLS ID #226103043, Ryan Sherman. MetroList Services of CA
 - $510,0003 bd3 ba1.3k sqft4583 E Harvest Rd, Acampo, CA 95220For Sale
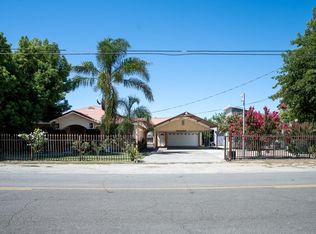 MLS ID #226093095, Jessica Iniguez. MetroList Services of CA
