This very popular floor plan (ground level with no stairs) has been remodeled, yet leaves room for your personal touches! Completely turn-key, this home is listed on tax records as a 3 bedroom, however the 1st bedroom has been converted to an office with a dry bar, custom designed cabinets with a built-in wine/beverage cooler, gold veined mirror backsplash and a custom counter top. The newly added wooden barn door has been custom made for this space and not only offers practicality but also adds to the designers original vision. This room can be easily be converted to a bedroom with minimal effort. Tiled throughout the main living area, den, bathrooms and hall, the primary bedroom and 3rd bedroom have been enhanced with beautiful bamboo wood flooring. The extra large Primary bedroom offers a luxury ensuite with dual sinks, a full wall of mirror, a large soaking tub and a separate shower stall. The primary ensuite leads to a huge walk-in closet that offers a beautiful built-in closet organizer which further expands its use. The 10' ceilings add to the spaciousness of every room and makes this 1702sf home feel even bigger. The semi-open concept allows you to enjoy your company in the living room while working in the kitchen. Speaking of the kitchen, the remodeled kitchen has luxurious black cabinets with custom copper hardware, a copper hood over the 5 burner gas stovetop, quartz counter tops with a contrasting black & white geometric design backsplash, granite sink with copper fixtures and an expanded island with complimentary pendants that can easily seat 4-5 bar stools. The beauty continues into the living room with a built-in media unit that can accommodate a very large flat-screen TV. Window blinds, recessed lighting, updated lighting fixtures and so much more to appreciate in this home. The 2-car garage is so spacious that it has built-in cabinets on both sides and a small niche that allows work space for home or craft projects, plus you can still park your cars in it. The backyard has been upgraded with a combination of lighting, drip system for the large patio plants that are included, hardscape and artificial turf, creating a low maintenance expanded area for additional entertaining! I'm told there is a peek-a-boo view of Catalina & the ocean on a very clear day. Come by and check it out for yourself! Be sure to check out the virtual tour!
Sold for $1,125,000
Listed by: T.N.G. Real Estate Consultants • Darlene Stinson • Contact: 714-376-3751
Bought with: Redfin
Tax assessed value
$1,125,000
18946 Spectacular Bid Ln, Yorba Linda, CA 92886
3beds
1,702sqft
Condominium
Built in 2008
-- sqft lot
$1,125,200 Zestimate®
$661/sqft
$4,376 Estimated rent
Home value
$1,125,200
$1.07M - $1.18M
$4,376/mo
Zestimate® history
Owner options
List your home for rent
$4,376/mo
Rent Zestimate®
Find your next renter with Zillow Rental Manager. Plus, with online applications, you can quickly screen prospective tenants – for free.
$4,376/mo
Rent Zestimate®
Refinance and save
$7,596/mo
Est. payment
Refinancing to a lower rate could help reduce your monthly payments and save thousands over the life of the loan.
$7,596/mo
Est. payment
Explore your selling options
Work with a Zillow partner agent
Leverage their expertise and Zillow's premium Showcase listings to get your home seen by more buyers.
Get startedList with your own agent
Get your home in front of millions of buyers by listing it on Zillow.
Learn how to do itSell it yourself
Take full control of how buyers see your home on Zillow by listing For Sale by Owner (FSBO).
List your homeWhat's special
Zillow last checked:
Listing updated:
Listed by:
Darlene Stinson DRE #01723353 714-376-3751,
T.N.G. Real Estate Consultants
Bought with:
Kellie Martinez, DRE #01916200
Redfin
Source: CRMLS,MLS#: OC24101526 Originating MLS: California Regional MLS
Originating MLS: California Regional MLSFacts & features
Interior
Bedrooms & bathrooms
- Bedrooms: 3
- Bathrooms: 3
- Full bathrooms: 2
- 1/2 bathrooms: 1
- Main level bathrooms: 3
- Main level bedrooms: 3
Rooms
- Room types: Bedroom, Converted Bedroom, Den, Kitchen, Laundry, Living Room, Primary Bedroom, Other, Dining Room
Primary bedroom
- Features: Primary Suite
Bedroom
- Features: All Bedrooms Down
Bathroom
- Features: Bathroom Exhaust Fan, Bathtub, Soaking Tub, Separate Shower, Tub Shower
Kitchen
- Features: Kitchen Island, Kitchen/Family Room Combo, Quartz Counters, Updated Kitchen
Other
- Features: Walk-In Closet(s)
Heating
- Forced Air
Cooling
- Central Air
Appliances
- Included: Dishwasher, Gas Cooktop, Gas Water Heater, Microwave, Refrigerator
- Laundry: Washer Hookup, Gas Dryer Hookup, Laundry Room
Features
- Built-in Features, Separate/Formal Dining Room, Recessed Lighting, All Bedrooms Down, Primary Suite, Walk-In Closet(s)
- Flooring: Tile, Wood
- Doors: French Doors
- Windows: Double Pane Windows
- Has fireplace: Yes
- Fireplace features: Gas, Living Room
- Common walls with other units/homes: 2+ Common Walls
Interior area
- Total interior livable area: 1,702 sqft
Property
Parking
- Total spaces: 4
- Parking features: Concrete, Direct Access, Door-Single, Garage Faces Front, Garage, Storage
- Attached garage spaces: 2
- Uncovered spaces: 2
Accessibility
- Accessibility features: None
Features
- Levels: One
- Stories: 1
- Entry location: 1
- Patio & porch: Concrete, Covered
- Pool features: Community, In Ground, Association
- Has spa: Yes
- Spa features: Association
- Fencing: Block,Partial,Wrought Iron
- Has view: Yes
- View description: City Lights, Trees/Woods
Lot
- Features: 0-1 Unit/Acre, Close to Clubhouse
Details
- Additional parcels included: 32352148
- Parcel number: 93182141
- Special conditions: Standard
Construction
Type & style
- Home type: Condo
- Architectural style: Mediterranean,Spanish
- Property subtype: Condominium
- Attached to another structure: Yes
Materials
- Stucco
- Foundation: Slab
- Roof: Tile
Condition
- Turnkey
- New construction: No
- Year built: 2008
Utilities & green energy
- Sewer: Public Sewer
- Water: Public
- Utilities for property: Cable Connected, Electricity Connected, Natural Gas Connected
Community & HOA
Community
- Features: Curbs, Golf, Hiking, Sidewalks, Pool
- Security: Smoke Detector(s)
HOA
- Has HOA: Yes
- Amenities included: Clubhouse, Barbecue, Pool, Pets Allowed, Spa/Hot Tub
- HOA fee: $494 monthly
- HOA name: San Lorenzo Comm Assoc
- HOA phone: 714-395-5245
Location
- Region: Yorba Linda
Financial & listing details
- Price per square foot: $661/sqft
- Tax assessed value: $1,125,000
- Annual tax amount: $12,924
- Date on market: 5/29/2024
- Cumulative days on market: 6 days
- Listing terms: Cash,Cash to New Loan,Conventional,1031 Exchange,FHA,VA Loan
- Inclusions: Refrigerator, bird of paradise & bougainvillea plants, barn door
- Exclusions: Washer & dryer, patio plants not included, patio furniture
- Road surface type: Paved
Price history
| Date | Event | Price |
|---|---|---|
| 7/15/2024 | Sold | $1,125,000+0.6%$661/sqft |
Source:  CRMLS #OC24101526 Report a problem CRMLS #OC24101526 Report a problem | ||
| 6/7/2024 | Contingent | $1,118,000$657/sqft |
Source: CRMLS #OC24101526 Report a problem | ||
| 5/29/2024 | Listed for sale | $1,118,000+35.8%$657/sqft |
Source: CRMLS #OC24101526 Report a problem | ||
| 5/17/2021 | Sold | $823,000+58.6%$484/sqft |
Source: Public Record Report a problem | ||
| 4/10/2020 | Listing removed | $3,450$2/sqft |
Source: Ricci Realty #PW20066309 Report a problem | ||
| 4/3/2020 | Listed for rent | $3,450$2/sqft |
Source: Ricci Realty #PW20066309 Report a problem | ||
| 10/10/2008 | Sold | $519,000$305/sqft |
Source: Public Record Report a problem | ||
Public tax history
| Year | Property taxes | Tax assessment |
|---|---|---|
| 2025 | $12,924 +26.6% | $1,125,000 +28.8% |
| 2024 | $10,208 +1.8% | $873,373 +2% |
| 2023 | $10,029 +1% | $856,249 +2% |
| 2022 | $9,926 +33.4% | $839,460 +36.1% |
| 2021 | $7,442 +1.2% | $616,997 +1% |
| 2020 | $7,353 | $610,671 +2% |
| 2019 | $7,353 +3.8% | $598,698 +2% |
| 2018 | $7,085 +2.5% | $586,959 +2% |
| 2017 | $6,911 | $575,450 +2% |
| 2016 | $6,911 +2.6% | $564,167 +1.5% |
| 2015 | $6,737 +3.7% | $555,693 +2% |
| 2014 | $6,496 | $544,808 +0.5% |
| 2013 | -- | $542,346 +2% |
| 2012 | -- | $531,712 +2% |
| 2011 | -- | $521,287 +12.1% |
| 2010 | -- | $465,000 -10.3% |
| 2009 | -- | $518,623 |
Find assessor info on the county website
Neighborhood: 92886
Nearby homes
- $1,090,8002 bd2 ba2.2k sqft18952 Spectacular Bid Ln, Yorba Linda, CA 92886Off Market
- $1,277,2003 bd2 ba2.6k sqft18954 Spectacular Bid Ln, Yorba Linda, CA 92886Off Market
- $963,2003 bd3 ba1.7k sqft18956 Spectacular Bid Ln, Yorba Linda, CA 92886Off Market

- $1,353,6003 bd2 ba2.6k sqft18958 Spectacular Bid Ln, Yorba Linda, CA 92886Off Market
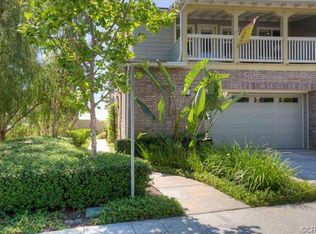
- $1,322,3003 bd3 ba2.6k sqft18942 Spectacular Bid Ln, Yorba Linda, CA 92886Off Market
- $1,026,6002 bd2 ba2.2k sqft18932 Spectacular Bid Ln, Yorba Linda, CA 92886Off Market
- $1,269,1003 bd3 ba2.6k sqft18934 Spectacular Bid Ln, Yorba Linda, CA 92886Off Market
- $1,231,6003 bd2 ba2.6k sqft18938 Spectacular Bid Ln, Yorba Linda, CA 92886Off Market
Nearby schools
GreatSchools rating
- 8/10Mabel M. Paine Elementary SchoolGrades: K-5Distance: 0.7 mi
- 9/10Yorba Linda Middle SchoolGrades: 6-8Distance: 1.5 mi
- 10/10Yorba Linda High SchoolGrades: 9-12Distance: 0.8 mi
Schools provided by the listing agent
- High: Yorba Linda
Source: CRMLS. This data may not be complete. We recommend contacting the local school district to confirm school assignments for this home.
Get a cash offer in 3 minutes
Find out how much your home could sell for in as little as 3 minutes with a no-obligation cash offer.
Estimated market value
$1,125,200
Get a cash offer in 3 minutes
Find out how much your home could sell for in as little as 3 minutes with a no-obligation cash offer.
Estimated market value
$1,125,200
- California
- Orange County
- Yorba Linda
- 92886
- 18946 Spectacular Bid Ln
Nearby cities
Nearby zip codes
Other Yorba Linda Topics
