Skip main navigation
Sold
  • Listed by: Realogics Sotheby's Int'l Rlty • Jackie Ramirez
    Bought with: Better Properties Kent LLC
    $507,000

    18947 111th Avenue Ct E, Puyallup, WA 98374

    3beds
    1,623sqft
    Single Family Residence
    Built in 2019
    5,161 Square Feet Lot
    $507,000 Zestimate®
    $312/sqft
    $2,931 Estimated rent

    Home value

    $507,000

    $477,000 - $537,000

    $2,931/mo

    Zestimate® history
    Loading
    Loading...

    Owner options

    List your home for rent

    $2,931/mo

    Rent Zestimate®

    Find your next renter with Zillow Rental Manager. Plus, with online applications, you can quickly screen prospective tenants – for free.

    Learn more

    $2,931/mo

    Rent Zestimate®

    Refinance and save

    $3,310/mo

    Est. payment

    Refinancing to a lower rate could help reduce your monthly payments and save thousands over the life of the loan.

    See today's rates

    $3,310/mo

    Est. payment

    Explore your selling options

    Work with a Zillow partner agent

    Leverage their expertise and Zillow's premium Showcase listings to get your home seen by more buyers.

    Get started

    List with your own agent

    Get your home in front of millions of buyers by listing it on Zillow.

    Learn how to do it

    Sell it yourself

    Take full control of how buyers see your home on Zillow by listing For Sale by Owner (FSBO).

    List your home

    What's special

    Large flat backyardSleek quartz countertopsGenerously sized guest bedroomsGenerously sized bedroomsStylish tile surround backsplashSpacious open-concept layout
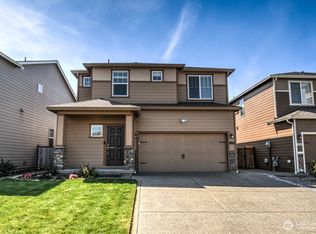
    Welcome home to this absolutely adorable and beautifully updated 1,623 sq ft gem, perfectly situated on a 5,163 sq ft fully fenced, flat lot in a wonderful community setting. Built in 2019, this thoughtfully designed 3-bedroom, 2.25-bath home blends modern comfort with timeless style. Step inside to discover Luxury Vinyl Plank flooring flowing seamlessly throughout the entire home, offering both durability and a warm, contemporary feel. The spacious open-concept layout is ideal for everyday living and entertaining alike. At the heart of the home is a stunning chef’s kitchen featuring sleek quartz countertops, a stylish tile surround backsplash, ample cabinetry and prep space. Whether you’re hosting gatherings or enjoying a quiet evening in, this kitchen is designed to impress. Upstairs, you’ll find generously sized bedrooms, including a beautiful primary suite and ensuite bath complete with a built-in closet system for effortless organization. The generously sized guest bedrooms offer flexibility for all needs and plenty of relaxing or playing can be had in the loft/bonus room area. Step outside to the covered Trex deck perfect for year-round entertaining and plenty of room to play, garden, or BBQ in the large flat backyard. Located just a few blocks from the elementary school, and many local amenities, offering convenience, charm and an unbeatable setting, this is the one you’ve been waiting for.

    Zillow last checked:

    Listing updated:

    Listed by:

    Jackie Ramirez,

    Realogics Sotheby's Int'l Rlty

    Bought with:

    Timothy Pritchett, 43459

    Better Properties Kent LLC

    Source: NWMLS as distributed by MLS GRID,MLS#: 2479204MLS Logo

    Facts & features

    Interior

    Bedrooms & bathrooms
    • Bedrooms: 3
    • Bathrooms: 3
    • Full bathrooms: 1
    • 3/4 bathrooms: 1
    • 1/2 bathrooms: 1
    • Main level bathrooms: 1
    Primary bedroom
    • Level: Second
    Bathroom full
    • Level: Second
    Bathroom three quarter
    • Level: Second
    Bonus room
    • Level: Second
    Kitchen with eating space
    • Level: Main
    Utility room
    • Level: Second
    Heating
    • 90%+ High Efficiency, Forced Air, Electric, Natural Gas
    Cooling
    • 90%+ High Efficiency, Forced Air
    Appliances
    • Included: Dishwasher, Disposal, Dryer, Microwave, Refrigerator, Stove(s)/Range(s), Washer, Dishwasher(s), Dryer(s), Garbage Disposal, Microwave(s), Refrigerator(s), Washer(s)
    Features
    • Bath Off Primary, High Tech Cabling, Loft, Pantry
    • Flooring: Laminate, Vinyl
    • Basement: None
    • Has fireplace: No
    • Fireplace features: Electric, Gas
    Interior area
    • Total structure area: 1,623
    • Total interior livable area: 1,623 sqft

    Property

    Parking
    • Total spaces: 2
    • Parking features: Attached Garage
    • Has attached garage: Yes
    • Covered spaces: 2
    Features
    • Levels: Two
    • Stories: 2
    • Entry location: Main
    • Patio & porch: Bath Off Primary, High Tech Cabling, Loft, Pantry, Walk-In Closet(s)
    • Has view: Yes
    • View description: Mountain(s), Territorial
    Lot
    • Size: 5,161 Square Feet
    • Features: Curbs, Paved, Sidewalk, Cable TV, Deck, Fenced-Fully, High Speed Internet
    • Topography: Level
    • Residential vegetation: Garden Space
    Details
    • Parcel number: 6027081570
    • Zoning description: Jurisdiction: City
    • Special conditions: Standard

    Construction

    Type & style
    • Home type: SingleFamily
    • Architectural style: 2 Story
    • Property subtype: Single Family Residence
    Materials
    • Cement Planked, Wood Siding, Cement Plank
    • Foundation: Poured Concrete
    • Roof: Composition
    Condition
    • Year built: 2019
    • Major remodel year: 2019

    Utilities & green energy

    • Sewer: Sewer Connected
    • Water: Public

    Community & HOA

    Community
    • Features: CCRs
    • Subdivision: Puyallup
    HOA
    • Services included: Common Area Maintenance
    • HOA fee: $175 annually
    Location
    • Region: Puyallup

    Financial & listing details

    • Price per square foot: $312/sqft
    • Tax assessed value: $479,600
    • Annual tax amount: $4,972
    • Date on market: 4/16/2026
    • Cumulative days on market: 97 days
    • Listing terms: Conventional,FHA,VA Loan
    • Inclusions: Dishwasher(s), Dryer(s), Garbage Disposal, Microwave(s), Refrigerator(s), Stove(s)/Range(s), Washer(s)

    Price history

    DateEventPrice
    3/20/2026Sold$507,000+0.4%$312/sqft
    Source: NWMLS as distributed by MLS GRID #2479204 Report a problem
    2/22/2026Pending sale$505,000$311/sqft
    Source: Realogics Sothebys International Realty #2479204 Report a problem
    2/19/2026Listed for sale$505,000+40.3%$311/sqft
    Source: NWMLS as distributed by MLS GRID #2479204 Report a problem
    5/31/2019Sold$359,900$222/sqft
    Source: NWMLS as distributed by MLS GRID #1395017 Report a problem
    5/6/2019Pending sale$359,900$222/sqft
    Source: LGI Realty #1395017 Report a problem
    4/25/2019Price change$359,900+0.3%$222/sqft
    Source: LGI Realty #1395017 Report a problem
    4/22/2019Listed for sale$358,900$221/sqft
    Source: LGI Realty #1395017 Report a problem
    2/26/2019Pending sale$358,900$221/sqft
    Source: LGI Realty #1395017 Report a problem
    1/18/2019Listed for sale$358,900$221/sqft
    Source: LGI Realty #1395017 Report a problem

    Public tax history

    YearProperty taxesTax assessment
    2025$5,289 +6.4%$479,600 +7.4%
    2024$4,972 -0.1%$446,600 +5.6%
    2023$4,979 -1.1%$423,000 -3.5%
    2022$5,037 +0%$438,200 +14.6%
    2021$5,036 +465.9%$382,500 +30.4%
    2019$890 $293,400 +303%
    2018-- $72,800
    Find assessor info on the county website

    Neighborhood: 98374

    Nearby schools

    GreatSchools rating
    Schools provided by the listing agent
    • Middle: Frontier Jnr High
    • High: Graham-Kapowsin High

    Source: NWMLS as distributed by MLS GRID. This data may not be complete. We recommend contacting the local school district to confirm school assignments for this home.

    Get a cash offer in 3 minutes
    Find out how much your home could sell for in as little as 3 minutes with a no-obligation cash offer.
    Estimated market value
    $507,000
    Get a cash offer in 3 minutes
    Find out how much your home could sell for in as little as 3 minutes with a no-obligation cash offer.
    Estimated market value
    $507,000