OPEN HOUSE: 9/13/2025, 10:00 am - 2:00 pm. Move In Ready!!! You name it and this home has it: Quite circle street, oversized 2 car garage, central air conditioning, extended covered front porch, 9' main floor ceilings that provides lots of natural lighting, hardwood flooring in entry, halls, kitchen and family room with gas fireplace. You can enjoy a meal in the formal dining room or kitchen eating space. In addition to hardwood flooring the kitchen it has granite countertops, island, roll out cabinet drawers, stainless steel appliances and double oven (great for holiday cooking). Main floor .5 bathroom & office with built in cabinets. Second floor has 3 bedrooms + 5 piece master/primary bedroom with large walk in closet (with electrical outlet), and large guest bathroom. Full open basement, great for storage, or ???. Enjoy your back yard on the 24' x 15' redwood deck (Gazebo/Canopy Included), or sit in the included hot tub. Landscape is green, thick and weed free.
Walking distance to Aurora Aqua Vista Pool and Park.
New roof - 2023
New exterior paint - 2024
Sold for $638,000
$638,000
18947 E Saratoga Circle, Aurora, CO 80015
4beds
3,792sqft
Single Family Residence
Built in 1996
6,011 Square Feet Lot
$658,900 Zestimate®
$168/sqft
$3,105 Estimated rent
Home value
$658,900
$626,000 - $692,000
$3,105/mo
Zestimate® history
Owner options
List your home for rent
$3,105/mo
Rent Zestimate®
Find your next renter with Zillow Rental Manager. Plus, with online applications, you can quickly screen prospective tenants – for free.
$3,105/mo
Rent Zestimate®
Refinance and save
$3,757/mo
Est. payment
Refinancing to a lower rate could help reduce your monthly payments and save thousands over the life of the loan.
$3,757/mo
Est. payment
Explore your selling options
Work with a Zillow partner agent
Leverage their expertise and Zillow's premium Showcase listings to get your home seen by more buyers.
Get startedList with your own agent
Get your home in front of millions of buyers by listing it on Zillow.
Learn how to do itSell it yourself
Take full control of how buyers see your home on Zillow by listing For Sale by Owner (FSBO).
List your homeWhat's special
Gas fireplaceFull open basementHot tubQuite circle streetExtended covered front porchFormal dining roomStainless steel appliances
Zillow last checked:
Listing updated:
Listed by:
Bob Andrews BobSellsDenver@aol.com,
Brokers Guild Homes
Bought with:
Christopher Page, 100067766
Black Tie Real Estate Group
Source: REcolorado as distributed by MLS GRID,MLS#: 7471996
Facts & features
Interior
Bedrooms & bathrooms
- Bedrooms: 4
- Bathrooms: 3
- Full bathrooms: 2
- 1/2 bathrooms: 1
- Main level bathrooms: 1
Bedroom
- Level: Upper
- Area: 143 Square Feet
- Dimensions: 13 x 11
Bedroom
- Level: Upper
- Area: 132 Square Feet
- Dimensions: 11 x 12
Bedroom
- Level: Upper
- Area: 110 Square Feet
- Dimensions: 11 x 10
Bathroom
- Level: Main
- Area: 30 Square Feet
- Dimensions: 6 x 5
Bathroom
- Level: Upper
- Area: 120 Square Feet
- Dimensions: 12 x 10
Other
- Level: Upper
- Area: 184 Square Feet
- Dimensions: 8 x 23
Other
- Level: Upper
- Area: 294 Square Feet
- Dimensions: 14 x 21
Dining room
- Description: 9' Ceilings
- Level: Main
- Area: 132 Square Feet
- Dimensions: 12 x 11
Family room
- Description: Hardwood Flooring
- Level: Main
- Area: 256 Square Feet
- Dimensions: 16 x 16
Kitchen
- Description: Hdwd Floors, 9' Ceilings, Stainless Steel Applicnces
- Level: Main
- Area: 270 Square Feet
- Dimensions: 15 x 18
Laundry
- Level: Main
- Area: 25 Square Feet
- Dimensions: 5 x 5
Living room
- Description: 9' Ceilings
- Level: Main
- Area: 196 Square Feet
- Dimensions: 14 x 14
Office
- Level: Main
- Area: 154 Square Feet
- Dimensions: 11 x 14
Heating
- Forced Air
Cooling
- Central Air
Appliances
- Included: Dishwasher, Disposal, Double Oven, Dryer, Gas Water Heater, Microwave, Oven, Refrigerator, Self Cleaning Oven, Washer
Features
- Ceiling Fan(s), Eat-in Kitchen, Granite Counters, Kitchen Island, Walk-In Closet(s)
- Flooring: Carpet, Wood
- Windows: Double Pane Windows, Window Coverings
- Basement: Full,Unfinished
- Number of fireplaces: 1
- Fireplace features: Family Room, Gas, Gas Log
Interior area
- Total structure area: 3,792
- Total interior livable area: 3,792 sqft
- Finished area above ground: 2,492
- Finished area below ground: 0
Property
Parking
- Total spaces: 2
- Parking features: Concrete
- Attached garage spaces: 2
Features
- Levels: Two
- Stories: 2
- Patio & porch: Covered, Deck, Patio
- Has spa: Yes
- Spa features: Spa/Hot Tub, Heated
- Fencing: Full
Lot
- Size: 6,011 Square Feet
- Features: Level, Sprinklers In Front, Sprinklers In Rear
Details
- Parcel number: 033489080
- Zoning: R1 - Low Density
- Special conditions: Standard
Construction
Type & style
- Home type: SingleFamily
- Architectural style: Traditional
- Property subtype: Single Family Residence
Materials
- Wood Siding
- Foundation: Concrete Perimeter
- Roof: Composition
Condition
- Updated/Remodeled
- Year built: 1996
Details
- Builder model: Monarch
- Builder name: Ryland Homes
Utilities & green energy
- Sewer: Public Sewer
- Water: Public
Community & HOA
Community
- Security: Smoke Detector(s)
- Subdivision: Prides Crossing
HOA
- Has HOA: Yes
- Services included: Trash
- HOA fee: $55 monthly
- HOA name: Prides Crossing
- HOA phone: 303-693-2118
Location
- Region: Aurora
Financial & listing details
- Price per square foot: $168/sqft
- Tax assessed value: $613,900
- Annual tax amount: $2,649
- Date on market: 7/24/2025
- Listing terms: Cash,Conventional,FHA,VA Loan
- Exclusions: Personal Property And Patio Furniture
- Ownership: Corporation/Trust
- Road surface type: Paved
Price history
| Date | Event | Price |
|---|---|---|
| 10/10/2025 | Sold | $638,000-1.7%$168/sqft |
Source:  REcolorado as distributed by MLS GRID #7471996 Report a problem REcolorado as distributed by MLS GRID #7471996 Report a problem | ||
| 9/20/2025 | Pending sale | $649,000$171/sqft |
Source: REcolorado as distributed by MLS GRID #7471996 Report a problem | ||
| 8/11/2025 | Price change | $649,000-3%$171/sqft |
Source: REcolorado as distributed by MLS GRID #7471996 Report a problem | ||
| 7/24/2025 | Listed for sale | $669,000+254.9%$176/sqft |
Source: REcolorado as distributed by MLS GRID #7471996 Report a problem | ||
| 11/6/1996 | Sold | $188,524$50/sqft |
Source: Public Record Report a problem | ||
Public tax history
| Year | Property taxes | Tax assessment |
|---|---|---|
| 2025 | $2,649 +13.4% | $38,369 -5.2% |
| 2024 | $2,336 +33.1% | $40,461 -9.2% |
| 2023 | $1,755 -0.6% | $44,575 +42.9% |
| 2022 | $1,766 | $31,185 -2.8% |
| 2021 | -- | $32,083 +2.5% |
| 2020 | $1,735 +24.2% | $31,310 |
| 2019 | $1,397 | $31,310 +19.8% |
| 2018 | $1,397 +1.5% | $26,143 |
| 2017 | $1,377 | $26,143 +15.6% |
| 2016 | -- | $22,622 |
| 2015 | -- | $22,622 +8.1% |
| 2014 | $1,081 +0.2% | $20,927 -0.2% |
| 2013 | $1,079 | $20,970 |
| 2012 | -- | $20,970 |
| 2011 | $1,608 +2.7% | $20,970 +1.2% |
| 2010 | $1,566 -13.5% | $20,720 |
| 2009 | $1,811 | $20,720 -12.5% |
| 2008 | -- | $23,689 |
| 2007 | -- | $23,689 +5.2% |
| 2006 | -- | $22,511 |
| 2005 | -- | $22,511 +1.1% |
| 2002 | $1,641 +7.1% | $22,270 +12.9% |
| 2001 | $1,532 | $19,730 |
Find assessor info on the county website
Neighborhood: Prides Crossing
Nearby homes
- $599,7004 bd3 ba3.2k sqft18937 E Saratoga Cir, Aurora, CO 80015Off Market

- $623,7003 bd4 ba2.2k sqft18957 E Saratoga Cir, Aurora, CO 80015Off Market
- $589,4003 bd3 ba2.6k sqft18967 E Saratoga Cir, Aurora, CO 80015Off Market
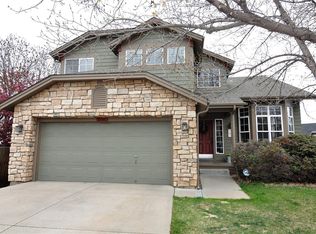
- $533,6003 bd3 ba1.5k sqft18927 E Saratoga Cir, Aurora, CO 80015Off Market
- $619,3003 bd3 ba3.1k sqft4796 S Cathay Ct, Aurora, CO 80015Off Market
- $519,7003 bd3 ba1.8k sqft4794 S Cathay Ct, Aurora, CO 80015Off Market
- $574,7004 bd4 ba2.8k sqft18948 E Saratoga Cir, Aurora, CO 80015Off Market
- $582,4003 bd2 ba3.8k sqft18958 E Saratoga Cir, Aurora, CO 80015Off Market
Nearby schools
GreatSchools rating
- 8/10Peakview Elementary SchoolGrades: PK-5Distance: 0.5 mi
- 6/10Thunder Ridge Middle SchoolGrades: 6-8Distance: 1.7 mi
- 7/10Eaglecrest High SchoolGrades: 9-12Distance: 1.8 mi
Schools provided by the listing agent
- Elementary: Peakview
- Middle: Thunder Ridge
- High: Eaglecrest
- District: Cherry Creek 5
Source: REcolorado as distributed by MLS GRID. This data may not be complete. We recommend contacting the local school district to confirm school assignments for this home.
Get a cash offer in 3 minutes
Find out how much your home could sell for in as little as 3 minutes with a no-obligation cash offer.
Estimated market value
$658,900
Get a cash offer in 3 minutes
Find out how much your home could sell for in as little as 3 minutes with a no-obligation cash offer.
Estimated market value
$658,900
- Colorado
- Arapahoe County
- Aurora
- 80015
- Prides Crossing
- 18947 E Saratoga Circle
Nearby cities
Nearby neighborhoods
Nearby zip codes
Other Aurora Topics
