Skip main navigation
Sold for $519,000
  • $519,000

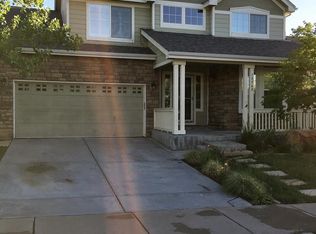
    18948 E Baker Place, Aurora, CO 80013

    3beds
    2,652sqft
    Single Family Residence
    Built in 2003
    6,011 Square Feet Lot
    $506,200 Zestimate®
    $196/sqft
    $3,086 Estimated rent

    Home value

    $506,200

    $471,000 - $542,000

    $3,086/mo

    Zestimate® history
    Loading
    Loading...

    Owner options

    List your home for rent

    $3,086/mo

    Rent Zestimate®

    Find your next renter with Zillow Rental Manager. Plus, with online applications, you can quickly screen prospective tenants – for free.

    Learn more

    $3,086/mo

    Rent Zestimate®

    Refinance and save

    $3,076/mo

    Est. payment

    Refinancing to a lower rate could help reduce your monthly payments and save thousands over the life of the loan.

    See today's rates

    $3,076/mo

    Est. payment

    Explore your selling options

    Work with a Zillow partner agent

    Leverage their expertise and Zillow's premium Showcase listings to get your home seen by more buyers.

    Get started

    List with your own agent

    Get your home in front of millions of buyers by listing it on Zillow.

    Learn how to do it

    Sell it yourself

    Take full control of how buyers see your home on Zillow by listing For Sale by Owner (FSBO).

    List your home

    What's special

    Bright and beautifully maintained Sterling Hills home—move-in ready and waiting for its next chapter! From the moment you step inside, you'll be welcomed by an abundance of natural light and a warm, inviting atmosphere. The elegant formal living room features rich hardwood floors that seamlessly flow into the heart of the home—the kitchen and family room—creating an open, connected space ideal for both everyday living and entertaining. Spacious eat-in kitchen is a chef’s delight, offering abundant 42-inch cabinetry, ample counter space, and all appliances included, making meal prep effortless. Just off the kitchen, step out onto the expansive backyard deck, perfect for summer BBQs, gatherings with friends, or simply enjoying Colorado’s beautiful weather. The family room impresses with soaring cathedral ceilings, a cozy gas fireplace, and built-in shelving, ideal for showcasing books, décor, or media equipment. A main-level powder bath offers added convenience for guests. Upstairs, the generous primary suite is a peaceful retreat, complete with a walk-in closet and a private en-suite bath featuring dual sinks and a full tub/shower combo. Two additional bedrooms share a well-appointed full hall bath. The unfinished basement provides a blank canvas—perfect for a future home gym, office, rec room, or simply excellent storage space. All this, in a prime location close to parks, schools, shopping, Southlands Mall, and miles of walking and biking trails. This home truly offers the full package of comfort, style, and convenience. Don’t miss your chance to call it home!

    Zillow last checked:

    Listing updated:

    Listed by:

    Troy Hansford Team HansfordTeam@TroyHansford.com,

    RE/MAX Professionals,

    Shannon Fiala 720-255-6853,

    RE/MAX Professionals

    Bought with:

    Arnoldo Arpero, 100093534

    Megastar Realty

    Source: REcolorado as distributed by MLS GRID,MLS#: 3308572MLS Logo

    Facts & features

    Interior

    Bedrooms & bathrooms
    • Bedrooms: 3
    • Bathrooms: 3
    • Full bathrooms: 2
    • 1/2 bathrooms: 1
    • Main level bathrooms: 1
    Bedroom
    • Level: Upper
    Bedroom
    • Level: Upper
    Bathroom
    • Level: Main
    Bathroom
    • Level: Upper
    Other
    • Level: Upper
    Other
    • Level: Upper
    Dining room
    • Level: Main
    Family room
    • Level: Main
    Kitchen
    • Level: Main
    Laundry
    • Level: Main
    Living room
    • Level: Main
    Heating
    • Forced Air
    Cooling
    • Central Air
    Appliances
    • Included: Dishwasher, Microwave, Oven, Range, Refrigerator
    Features
    • Ceiling Fan(s), Eat-in Kitchen, High Ceilings, Laminate Counters, Open Floorplan, Primary Suite, Walk-In Closet(s)
    • Flooring: Carpet, Tile, Wood
    • Basement: Partial,Unfinished
    • Number of fireplaces: 1
    • Fireplace features: Family Room, Gas
    • Common walls with other units/homes: No Common Walls
    Interior area
    • Total structure area: 2,652
    • Total interior livable area: 2,652 sqft
    • Finished area above ground: 1,910
    • Finished area below ground: 0

    Property

    Parking
    • Total spaces: 2
    • Parking features: Garage - Attached
    • Attached garage spaces: 2
    Features
    • Levels: Two
    • Stories: 2
    • Patio & porch: Deck, Front Porch
    • Fencing: Full
    Lot
    • Size: 6,011 sqft
    • Features: Level
    Details
    • Parcel number: 034042954
    • Special conditions: Standard

    Construction

    Type & style
    • Home type: SingleFamily
    • Architectural style: Traditional
    • Property subtype: Single Family Residence
    Materials
    • Frame, Wood Siding
    • Roof: Composition
    Condition
    • Year built: 2003

    Utilities & green energy

    • Sewer: Public Sewer
    • Water: Public

    Community & neighborhood

    Location
    • Region: Aurora
    • Subdivision: Sterling Hills

    HOA & financial

    HOA
    • Has HOA: Yes
    • HOA fee: $45 monthly
    • Services included: Trash
    • Association name: Sterling Hills West - Goodwin and Co
    • Association phone: 855-289-6007

    Other

    Other facts
    • Listing terms: Cash,Conventional,FHA,VA Loan
    • Ownership: Individual

    Price history

    DateEventPrice
    9/23/2025Sold$519,000+0.8%$196/sqft
    Source: REcolorado as distributed by MLS GRID #3308572 Report a problem
    8/23/2025Pending sale$514,900$194/sqft
    Source: REcolorado as distributed by MLS GRID #3308572 Report a problem
    8/14/2025Listed for sale$514,900+105.4%$194/sqft
    Source: REcolorado as distributed by MLS GRID #3308572 Report a problem
    12/5/2013Listing removed$250,700$95/sqft
    Source: Landmark Premier Properties, LLC #1211151 Report a problem
    10/23/2013Price change$250,700-0.1%$95/sqft
    Source: Landmark Premier Properties, LLC #1211151 Report a problem
    8/23/2013Price change$251,000+0.6%$95/sqft
    Source: Landmark Premier Properties, LLC #1211151 Report a problem
    7/19/2013Listed for sale$249,500-1.6%$94/sqft
    Source: Landmark Premier Properties, LLC #1211151 Report a problem
    6/23/2003Sold$253,666$96/sqft
    Source: Public Record Report a problem

    Public tax history

    YearProperty taxesTax assessment
    2025$4,866 +0.6%$34,244 -2.3%
    2024$4,835 +16%$35,048 -10.4%
    2023$4,169 +91.4%$39,109 +42%
    2022$2,178 $27,536 -2.8%
    2021-- $28,328 -0.6%
    2020$4,478 +21.9%$28,500
    2019$3,675 --
    2018$3,675 +9.7%$23,594
    2017$3,350 $23,594 +13.7%
    2016-- $20,744
    2015-- $20,744 +30.4%
    2014$3,177 +24.7%$15,904 -6.2%
    2013$2,547 $16,960
    2012-- $16,960
    2011$2,414 +0.6%$16,960 +3.3%
    2010$2,400 -13%$16,420
    2009$2,757 $16,420 -18.4%
    2008-- $20,115
    2007-- $20,115 +2.1%
    2006-- $19,709
    2005-- $19,709 +198.2%
    2002$370 +96.1%$6,610 +303%
    2001$189 $1,640

    Find assessor info on the county website

    Neighborhood: Sterling Hills

    Nearby schools

    GreatSchools rating
    Schools provided by the listing agent
    • Elementary: Side Creek
    • Middle: Mrachek
    • High: Rangeview
    • District: Adams-Arapahoe 28J

    Source: REcolorado as distributed by MLS GRID. This data may not be complete. We recommend contacting the local school district to confirm school assignments for this home.

    Get a cash offer in 3 minutes
    Find out how much your home could sell for in as little as 3 minutes with a no-obligation cash offer.
    Estimated market value
    $506,200
    Get a cash offer in 3 minutes
    Find out how much your home could sell for in as little as 3 minutes with a no-obligation cash offer.
    Estimated market value
    $506,200