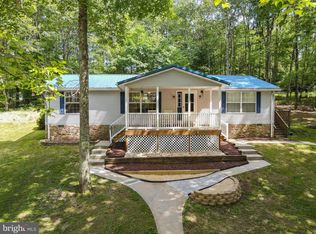
Enjoy all the seasons in this beautiful Cape Cod home nestled on a 1-acre private wooded lot close to Oakland and all the attractions Deep Creek Lake has to offer. Whether you are seeking a year-round permanent residence or a private seasonal getaway for summer and winter fun, this property delivers a wonderful setting with an ideal balance of privacy and convenience. The open floor plan allows seamless flow throughout the main living areas. The vaulted ceiling in the living room maximize light and space. Enjoy the main floor primary suite with private access to a full bathroom, complete with a huge bath and a spacious walk-in closet. The upper loft features an open area that overlooks the living room, it can be used as a recreation room or easily function as a third bedroom or extra sleeping space. The one car garage with attached carport affords plenty of space to store your vehicle alongside your seasonal outdoor gear and toys. *FYI: The dwelling is on gravity-fed, public-sewer service. One additional full-bathroom can be added without any impact to the system. Additional bedrooms are subject to county building code and permitting.*
For sale
Price cut: $25K (10/14)
$350,000
18948 Garrett Hwy, Oakland, MD 21550
2beds
1,404sqft
Single Family Residence
Built in 1997
1 Acres Lot
$334,800 Zestimate®
$249/sqft
$-- HOA
What's special
Spacious walk-in closetOpen floor planHuge bath
- 80 days
- 628
- 21
Zillow last checked:
Listing updated:
Listed by:
Dan Duggan 301-616-0274,
1 Real Estate Source LLC 3013878300
Source: Bright MLS,MLS#: MDGA2012540
Facts & features
Interior
Bedrooms & bathrooms
- Bedrooms: 2
- Bathrooms: 2
- Full bathrooms: 2
- Main level bathrooms: 2
- Main level bedrooms: 2
Basement
- Area: 0
Heating
- Baseboard, Propane
Cooling
- None
Appliances
- Included: Dishwasher, Ice Maker, Instant Hot Water, Microwave, Washer, Cooktop, Dryer, Refrigerator, Tankless Water Heater, Water Heater
- Laundry: Main Level
Features
- Soaking Tub, Bathroom - Stall Shower, Combination Kitchen/Dining, Entry Level Bedroom, Family Room Off Kitchen, Open Floorplan, Vaulted Ceiling(s), Dry Wall
- Flooring: Laminate
- Has basement: No
- Number of fireplaces: 1
- Fireplace features: Gas/Propane
Interior area
- Total structure area: 1,404
- Total interior livable area: 1,404 sqft
- Finished area above ground: 1,404
- Finished area below ground: 0
Property
Parking
- Total spaces: 4
- Parking features: Garage Faces Side, Attached Carport, Attached, Driveway
- Attached garage spaces: 1
- Carport spaces: 1
- Covered spaces: 2
- Uncovered spaces: 2
Accessibility
- Accessibility features: 2+ Access Exits
Features
- Levels: Two
- Stories: 2
- Patio & porch: Deck, Wrap Around
- Pool features: None
- Fencing: Partial,Back Yard,Wire
- Has view: Yes
- View description: Trees/Woods
Lot
- Size: 1 Acres
Details
- Additional structures: Above Grade, Below Grade
- Parcel number: 1207012594
- Zoning: LAKE RESIDENTIAL 1
- Zoning description: Refer to Garrett County zoning for Lake Residential 1 (LR1).
- Special conditions: Standard
- Other equipment: None
Construction
Type & style
- Home type: SingleFamily
- Architectural style: Cape Cod
- Property subtype: Single Family Residence
Materials
- Frame, Block
- Foundation: Block, Crawl Space
- Roof: Metal
Condition
- Good
- New construction: No
- Year built: 1997
- Major remodel year: 2023
Utilities & green energy
- Electric: 200+ Amp Service
- Sewer: Public Sewer
- Water: Well
- Utilities for property: Propane, Fiber Optic
Community & HOA
Community
- Subdivision: Paradise Cove
HOA
- Has HOA: No
Location
- Region: Oakland
Financial & listing details
- Price per square foot: $249/sqft
- Tax assessed value: $210,033
- Annual tax amount: $2,310
- Date on market: 8/7/2026
- Listing agreement: Exclusive Right To Sell
- Listing terms: Cash,Conventional
- Inclusions: See Documents.
- Exclusions: See Documents.
- Ownership: Fee Simple
- Road surface type: Black Top, Gravel
Estimated market value
$334,800
$318,000 - $352,000
$1,456/mo
Price history
| Date | Event | Price |
|---|---|---|
| 10/14/2026 | Price change | $350,000-6.7%$249/sqft |
Source:  Bright MLS #MDGA2012540 Report a problem | ||
| 8/7/2026 | Listed for sale | $375,000+78.1%$267/sqft |
Source: Bright MLS #MDGA2012540 Report a problem | ||
| 2/28/2020 | Sold | $210,500-6.4%$150/sqft |
Source: Public Record Report a problem | ||
| 1/11/2020 | Pending sale | $225,000$160/sqft |
Source: Long & Foster Real Estate, Inc. #MDGA131256 Report a problem | ||
| 12/8/2019 | Price change | $225,000-4.3%$160/sqft |
Source: Long & Foster Real Estate, Inc. #MDGA131256 Report a problem | ||
| 11/24/2019 | Price change | $235,000-4.1%$167/sqft |
Source: Long & Foster Real Estate, Inc. #MDGA131256 Report a problem | ||
| 11/12/2019 | Price change | $245,000-2%$175/sqft |
Source: Long & Foster Real Estate, Inc. #MDGA131256 Report a problem | ||
| 8/29/2019 | Price change | $250,000-3.8%$178/sqft |
Source: Long & Foster Real Estate, Inc. #MDGA131256 Report a problem | ||
| 8/23/2019 | Listed for sale | $260,000+13.1%$185/sqft |
Source: Long & Foster Real Estate, Inc. #MDGA131256 Report a problem | ||
| 6/20/2016 | Listing removed | $229,900$164/sqft |
Source: RE/MAX Associates Realty Group #GA9523921 Report a problem | ||
| 4/5/2016 | Price change | $229,900-4.2%$164/sqft |
Source: RE/MAX Associates Realty Group #GA9523921 Report a problem | ||
| 11/19/2015 | Listed for sale | $239,900+95%$171/sqft |
Source: RE/MAX Associates Realty Group #GA9523921 Report a problem | ||
| 6/28/2001 | Sold | $123,000$88/sqft |
Source: Public Record Report a problem | ||
Public tax history
| Year | Property taxes | Tax assessment |
|---|---|---|
| 2026 | $2,421 +0.4% | $210,033 +2.9% |
| 2025 | $2,412 +3.3% | $204,100 +2.1% |
| 2024 | $2,335 +2.1% | $199,933 +2.1% |
| 2023 | $2,287 +2.2% | $195,767 +2.2% |
| 2022 | $2,238 +3.2% | $191,600 +3.2% |
| 2021 | $2,169 +3.3% | $185,700 +3.3% |
| 2020 | $2,100 +3.4% | $179,800 +3.4% |
| 2019 | $2,031 +6% | $173,900 |
| 2018 | $1,916 +0% | $173,900 |
| 2017 | $1,916 | $173,900 -2.5% |
| 2016 | -- | $178,400 |
| 2015 | -- | $178,400 |
| 2014 | -- | $178,400 -2.9% |
| 2013 | -- | $183,800 |
| 2012 | -- | $183,800 |
| 2011 | -- | $183,800 -3.8% |
| 2010 | -- | $191,150 +12.3% |
| 2009 | -- | $170,232 +14% |
| 2008 | -- | $149,316 +16.3% |
| 2007 | -- | $128,400 +2.3% |
| 2006 | -- | $125,482 +2.4% |
| 2005 | -- | $122,566 +2.4% |
| 2004 | -- | $119,650 +5.3% |
| 2003 | -- | $113,680 +5.5% |
| 2002 | -- | $107,710 +5.9% |
| 2001 | -- | $101,740 |
Find assessor info on the county website
Monthly payment
Est. payment
Payment breakdown
Explore the cost of this home by adjusting the details. Changes won't be saved.Climate risks
Neighborhood: 21550
Nearby schools
Schools provided by the listing agent
- Elementary: Broad Ford
- Middle: Southern Middle
- High: Southern Garrett High
- District: Garrett County Public Schools
Source: Bright MLS. This data may not be complete. We recommend contacting the local school district to confirm school assignments for this home.
Similar homes
- $374,9003 bd2 ba1.4k sqft181 Glotfelty Dr, Oakland, MD 21550For Sale
 MLS ID #MDGA2012496, Kathy Gibson, Railey Realty, Inc.. Bright MLS
- $355,0004 bd3 ba1.8k sqft723 Kings Ct, Mount Lake Park, MD 21550For Sale
 MLS ID #MDGA2012934, Monica Sisler, Taylor-Made Deep Creek Real Estate, LLC. Bright MLS
- $349,0002 bd3 ba1.9k sqft1167 Tall Oaks Dr, Oakland, MD 21550For Sale
 MLS ID #MDGA2011356, Kellyann Green, Railey Realty, Inc.. Bright MLS
- $444,7004 bd4 ba1.5k sqft333 Sloan Tract Rd, Oakland, MD 21550For Sale
 MLS ID #MDGA2012576, Debbie Beitzel, Long & Foster Real Estate, Inc.. Bright MLS
- $350,0005 bd2 ba1.5k sqft511 Main St, Deer Park, MD 21550For SaleMLS ID #MDGA2008298, Dan Duggan, 1 Real Estate Source LLC. Bright MLS
- $259,9002 bd2 ba1.4k sqft5 Laurel Brook Dr #5, Oakland, MD 21550For SaleMLS ID #MDGA2012388, Jay Ferguson, Taylor-Made Deep Creek Real Estate, LLC. Bright MLS
- $295,0003 bd2 ba1.5k sqft228 N 4th St, Oakland, MD 21550For SaleMLS ID #MDGA2012944, Jay Ferguson, Taylor-Made Deep Creek Real Estate, LLC. Bright MLS
- $399,9003 bd2 ba1.1k sqft6267 Sang Run Rd, Mc Henry, MD 21541For SaleMLS ID #MDGA2013012, Sherry Rase, Charis Realty Group. Bright MLS
- $398,0003 bd2 ba1.4k sqft807 Green Glade Rd, Swanton, MD 21561For SaleMLS ID #MDGA2010484, Bob Custer, Custer Realty & Auction. Bright MLS
- $235,0002 bd2 ba1.1k sqft1959 Birchwood Dr, Oakland, MD 21550For SaleMLS ID #MDGA2012770, Laura Newhall, Taylor-Made Deep Creek Real Estate, LLC. Bright MLS
- $399,9003 bd2 ba1.4k sqft1407 Broadford Rd, Oakland, MD 21550New ConstructionMLS ID #MDGA2012662, Laura Newhall, Taylor-Made Deep Creek Real Estate, LLC. Bright MLS
- $425,0003 bd4 ba2k sqft632 Limpopo Ln, McHenry, MD 21541For SaleMLS ID #MDGA2012504, Nick Fratz-Orr, Railey Realty, Inc.. Bright MLS
- $189,9003 bd3 ba1.5k sqft16 E Pennington St, Oakland, MD 21550For SaleMLS ID #MDGA2013006, Charlotte Savoy, The KW Collective. Bright MLS
- $265,0003 bd2 ba1.9k sqft216 N 12th St, Oakland, MD 21550For SaleMLS ID #MDGA2012892, Lisa Pannell, Long & Foster Real Estate, Inc.. Bright MLS
- $299,9002 bd1 ba780 sqft565 Glendale Rd #B206, Oakland, MD 21550For SaleMLS ID #MDGA2010830, Carlos Espinoza, Jason Mitchell Group. Bright MLS
- $219,0001 bd2 ba912 sqft141 Montana Ln, Oakland, MD 21550For SaleMLS ID #MDGA2011248, Larry Smith, Railey Realty, Inc.. Bright MLS
- $489,0005 bd4 ba1.8k sqft566 Gravelly Run Rd, Mc Henry, MD 21541For SaleMLS ID #MDGA2013022, Nina Beitzel, Railey Realty, Inc.. Bright MLS
- $225,0003 bd1 ba1.2k sqft210 Seneca Ave, Oakland, MD 21550For SaleMLS ID #MDGA2012886, Dan Shockey, Taylor-Made Deep Creek Real Estate, LLC. Bright MLS
