Welcome to this exceptional 2,615 sq. ft. end-unit, located in the highly desirable San Lorenzo community, offers breathtaking sunrise and sunset views. The beautifully upgraded interior features brand-new wood flooring, soaring ceilings, designer paint and recessed lighting throughout, creating a bright and inviting atmosphere.
Designed for both comfort and elegance, this home features a formal dining room, perfect for hosting. The gourmet kitchen is equipped with a brand-new gas cooktop, ample counter space, island with bar seating along with breakfast nook, desk space and an abundance of cabinets for storage. Flowing seamlessly from the kitchen, the inviting family room offers a cozy fireplace and stunning views, making it the ideal gathering space. Two balconies—front and back—provide perfect spaces to relax and entertain. An indoor laundry room with a sink and additional cabinetry adds to the home’s practicality.
The spacious primary suite boasts a warm fireplace, luxurious soaking tub, walk-in shower, dual vanity, and generous walk-in closet. Two secondary bedrooms, complete with mirrored closet doors, share a unique Jack and Jill bathroom. A versatile bonus room/office/loft area adds flexibility, while the two-car garage with extra storage enhances convenience.
Beyond the home, the San Lorenzo community offers exceptional amenities, including a resort-style pool, relaxing spa, clubhouse, and BBQ.
Nestled in the prestigious Vista Del Verde community, this home is just minutes from top-rated schools, scenic parks, golf course, premier shopping, and fine dining.
Sold for $1,200,000
Listed by: Caliber Real Estate Group • Stephanie Rezac • Contact: 714-602-6065
Bought with: Country Hills Properties
$1,200,000
18948 Kentucky Downs Ln, Yorba Linda, CA 92886
3beds
2,615sqft
Condominium
Built in 2005
-- sqft lot
$1,219,400 Zestimate®
$459/sqft
$6,440 Estimated rent
Home value
$1,219,400
$1.12M - $1.33M
$6,440/mo
Zestimate® history
Owner options
List your home for rent
$6,440/mo
Rent Zestimate®
Find your next renter with Zillow Rental Manager. Plus, with online applications, you can quickly screen prospective tenants – for free.
$6,440/mo
Rent Zestimate®
Refinance and save
$8,132/mo
Est. payment
Refinancing to a lower rate could help reduce your monthly payments and save thousands over the life of the loan.
$8,132/mo
Est. payment
Explore your selling options
Work with a Zillow partner agent
Leverage their expertise and Zillow's premium Showcase listings to get your home seen by more buyers.
Get startedList with your own agent
Get your home in front of millions of buyers by listing it on Zillow.
Learn how to do itSell it yourself
Take full control of how buyers see your home on Zillow by listing For Sale by Owner (FSBO).
List your homeWhat's special
Cozy fireplaceGourmet kitchenTwo balconiesIsland with bar seatingSpacious primary suiteSecondary bedroomsJack and jill bathroom
Zillow last checked:
Listing updated:
Listed by:
Stephanie Rezac DRE #01452455 714-721-1035,
Caliber Real Estate Group
Bought with:
Lorilyn McDonald, DRE #01300657
Country Hills Properties
Source: CRMLS,MLS#: PW25031360 Originating MLS: California Regional MLS
Originating MLS: California Regional MLSFacts & features
Interior
Bedrooms & bathrooms
- Bedrooms: 3
- Bathrooms: 3
- Full bathrooms: 2
- 1/2 bathrooms: 1
- Main level bathrooms: 3
- Main level bedrooms: 3
Rooms
- Room types: Bathroom, Bonus Room, Bedroom, Entry/Foyer, Family Room, Kitchen, Laundry, Primary Bathroom, Primary Bedroom, Other, Dining Room
Primary bedroom
- Features: Main Level Primary
Bedroom
- Features: Bedroom on Main Level
Bathroom
- Features: Bathroom Exhaust Fan, Bathtub, Closet, Dual Sinks, Enclosed Toilet, Linen Closet, Soaking Tub, Separate Shower, Tub Shower, Vanity
Bathroom
- Features: Jack and Jill Bath
Kitchen
- Features: Granite Counters, Kitchen Island, Kitchen/Family Room Combo
Heating
- Central
Cooling
- Central Air
Appliances
- Included: Dishwasher, Gas Cooktop, Disposal, Microwave
- Laundry: Inside, Laundry Room
Features
- Breakfast Bar, Balcony, Ceiling Fan(s), Separate/Formal Dining Room, Eat-in Kitchen, Granite Counters, High Ceilings, Open Floorplan, Recessed Lighting, Tile Counters, Bedroom on Main Level, Jack and Jill Bath, Main Level Primary, Walk-In Closet(s)
- Flooring: Tile, Wood
- Has fireplace: Yes
- Fireplace features: Family Room, Primary Bedroom
- Common walls with other units/homes: 1 Common Wall
Interior area
- Total interior livable area: 2,615 sqft
Property
Parking
- Total spaces: 2
- Parking features: Direct Access, Driveway, Garage Faces Front, Garage, One Space
- Attached garage spaces: 2
Features
- Levels: Two
- Stories: 2
- Entry location: Side
- Pool features: Association
- Has spa: Yes
- Spa features: Association
- Fencing: None
- Has view: Yes
- View description: City Lights, Hills, Mountain(s), Neighborhood
Lot
- Size: 0.76 Acres
- Features: Greenbelt, Near Park
Details
- Parcel number: 93182172
- Special conditions: Standard
Construction
Type & style
- Home type: Condo
- Architectural style: Spanish,Traditional
- Property subtype: Condominium
- Attached to another structure: Yes
Condition
- Turnkey
- New construction: No
- Year built: 2005
Utilities & green energy
- Sewer: Public Sewer
- Water: Public
Community & HOA
Community
- Features: Biking, Curbs, Foothills, Golf, Hiking, Street Lights, Sidewalks, Park
- Security: Carbon Monoxide Detector(s), Fire Sprinkler System, Smoke Detector(s)
HOA
- Has HOA: Yes
- Amenities included: Clubhouse, Barbecue, Pool, Spa/Hot Tub
- HOA fee: $593 monthly
- HOA name: San Lorenzo @ Vista del Verde
- HOA phone: 714-395-5245
Location
- Region: Yorba Linda
Financial & listing details
- Price per square foot: $459/sqft
- Tax assessed value: $832,206
- Annual tax amount: $9,792
- Date on market: 2/12/2025
- Cumulative days on market: 3 days
- Listing terms: Cash to New Loan
- Exclusions: Washer, Dryer, Refrigerator
Price history
| Date | Event | Price |
|---|---|---|
| 4/7/2025 | Sold | $1,200,000+0.1%$459/sqft |
Source:  CRMLS #PW25031360 Report a problem CRMLS #PW25031360 Report a problem | ||
| 2/22/2025 | Pending sale | $1,199,000$459/sqft |
Source: CRMLS #PW25031360 Report a problem | ||
| 2/22/2025 | Contingent | $1,199,000$459/sqft |
Source: CRMLS #PW25031360 Report a problem | ||
| 2/13/2025 | Listed for sale | $1,199,000+76.3%$459/sqft |
Source: CRMLS #PW25031360 Report a problem | ||
| 7/30/2015 | Sold | $680,000+22.5%$260/sqft |
Source: Public Record Report a problem | ||
| 6/24/2015 | Listing removed | $3,000$1/sqft |
Source: Team Spirit Realty, Inc. #PW15131110 Report a problem | ||
| 6/18/2015 | Listed for rent | $3,000$1/sqft |
Source: Team Spirit Realty, Inc. #PW15131110 Report a problem | ||
| 3/3/2013 | Listing removed | $3,000$1/sqft |
Source: Team Spirit Realty, Inc. #PW13029372 Report a problem | ||
| 2/24/2013 | Listed for rent | $3,000-3.2%$1/sqft |
Source: Team Spirit Realty, Inc. #PW13029372 Report a problem | ||
| 2/6/2013 | Sold | $555,000-27.5%$212/sqft |
Source: Public Record Report a problem | ||
| 1/4/2012 | Listing removed | $3,100$1/sqft |
Source: Star Real Estate #S683015 Report a problem | ||
| 12/29/2011 | Listed for rent | $3,100-3.1%$1/sqft |
Source: Star Real Estate #S683015 Report a problem | ||
| 6/12/2011 | Listing removed | $3,200$1/sqft |
Source: ReMax Realty Centre #P782296 Report a problem | ||
| 5/21/2011 | Listed for rent | $3,200$1/sqft |
Source: ReMax Realty Centre #P782296 Report a problem | ||
| 4/18/2007 | Sold | $765,000+5.8%$293/sqft |
Source: Public Record Report a problem | ||
| 11/28/2005 | Sold | $723,000$276/sqft |
Source: Public Record Report a problem | ||
Public tax history
| Year | Property taxes | Tax assessment |
|---|---|---|
| 2025 | $9,792 +2.8% | $832,206 +2% |
| 2024 | $9,524 +1.8% | $815,889 +2% |
| 2023 | $9,356 +1.1% | $799,892 +2% |
| 2022 | $9,255 +1.9% | $784,208 +2% |
| 2021 | $9,083 +0.9% | $768,832 +1% |
| 2020 | $8,999 | $760,949 +2% |
| 2019 | $8,999 +3.8% | $746,029 +2% |
| 2018 | $8,670 +2.6% | $731,401 +2% |
| 2017 | $8,452 | $717,060 +2% |
| 2016 | $8,452 +2.5% | $703,000 +23.6% |
| 2015 | $8,247 +22.9% | $568,658 +2% |
| 2014 | $6,709 | $557,519 +6.2% |
| 2013 | -- | $525,000 -11.8% |
| 2012 | -- | $595,020 -6% |
| 2011 | -- | $633,000 +13.2% |
| 2010 | -- | $559,000 -13.3% |
| 2009 | -- | $645,000 -19.2% |
| 2008 | -- | $798,500 +8.3% |
| 2007 | -- | $737,318 +2% |
| 2006 | -- | $722,861 |
Find assessor info on the county website
Neighborhood: 92886
Nearby homes
- $1,166,7003 bd3 ba2.2k sqft18952 Kentucky Downs Ln, Yorba Linda, CA 92886Off Market
- $1,178,3003 bd2 ba2.6k sqft18954 Kentucky Downs Ln, Yorba Linda, CA 92886Off Market
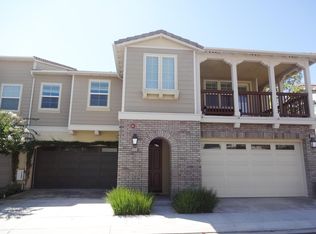
- $1,104,3003 bd3 ba2.2k sqft18958 Kentucky Downs Ln, Yorba Linda, CA 92886Off Market
- $1,302,1003 bd2 ba2.6k sqft18956 Kentucky Downs Ln, Yorba Linda, CA 92886Off Market
- $946,3003 bd2 ba1.7k sqft18944 Kentucky Downs Ln, Yorba Linda, CA 92886Off Market
- $1,210,7003 bd2 ba2.6k sqft18942 Kentucky Downs Ln, Yorba Linda, CA 92886Off Market
- $1,014,9003 bd2 ba1.7k sqft18946 Kentucky Downs Ln, Yorba Linda, CA 92886Off Market
- $1,030,7003 bd2 ba1.8k sqft18934 Kentucky Downs Ln, Yorba Linda, CA 92886Off Market
Nearby schools
GreatSchools rating
- 8/10Mabel M. Paine Elementary SchoolGrades: K-5Distance: 0.8 mi
- 9/10Yorba Linda Middle SchoolGrades: 6-8Distance: 1.5 mi
- 10/10Yorba Linda High SchoolGrades: 9-12Distance: 0.8 mi
Schools provided by the listing agent
- High: Yorba Linda
Source: CRMLS. This data may not be complete. We recommend contacting the local school district to confirm school assignments for this home.
Get a cash offer in 3 minutes
Find out how much your home could sell for in as little as 3 minutes with a no-obligation cash offer.
Estimated market value
$1,219,400
Get a cash offer in 3 minutes
Find out how much your home could sell for in as little as 3 minutes with a no-obligation cash offer.
Estimated market value
$1,219,400
- California
- Orange County
- Yorba Linda
- 92886
- 18948 Kentucky Downs Ln
Nearby cities
Nearby zip codes
Other Yorba Linda Topics
