Skip main navigation
Active
  • Price cut: $28K (7/2)
    $399,000

    18948 Summer Oaks Pl, Fairhope, AL 36532

    3beds
    1,787sqft
    : 
    Loading
    Get pre-qualified
    Single Family Residence, Residential
    Built in 2009
    0.42 Acres Lot
    $-- Zestimate®
    $223/sqft
    $-- HOA

    What's special

    Fenced yardAbove-ground poolSpacious lotWarm fireplaceWell-arranged dining areaLarge covered back porch
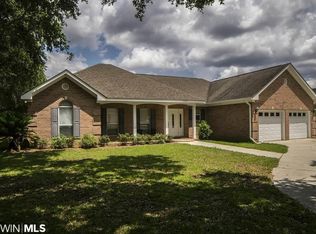
    Tucked away at the end of a quiet dead-end road in lovely Fairhope, this charming farmhouse-style home offers privacy, flexibility, and room to enjoy both inside and out and no HOA. Situated on a spacious lot, the property welcomes you with a cozy living room centered around a warm fireplace perfect for relaxing evenings at home. The thoughtfully designed split floor plan provides added privacy for the primary suite, creating a peaceful retreat with its own bath. The kitchen features stained cabinets and a well-arranged dining area, making it both functional and inviting, with the laundry room conveniently located just off the kitchen. Guests will appreciate the comfortable bedroom with easy access to a full bath, while the third bedroom offers incredible versatility. Currently set up as a mother-in-law suite, it includes a private bath, kitchenette, living space, and area for a stacked washer and dryer, along with its own private entrance from the large covered back porch. This space can easily be converted back to its original design if desired. Step outside to enjoy the fenced yard, above-ground pool, and workshop ideal for hobbies, storage, or projects. Whether you're entertaining, accommodating extended family, or simply enjoying the peaceful setting, this property offers endless possibilities. Come discover all this unique Fairhope home has to offer and make it your new address. Buyer to verify all information during due diligence.
    58 days
    |
    594
    |
    35
    |

    Zillow last checked:

    Listing updated:

    Listed by:

    Lorena Gregorius 251-454-9879,

    Roberts Brothers Eastern Shore

    Source: GCMLS,MLS#: 7771557MLS Logo

    Loading...

      Facts & features

      Interior

      Bedrooms & bathrooms
      • Bedrooms: 3
      • Bathrooms: 3
      • Full bathrooms: 3
      Heating
      • Central, Electric, Heat Pump
      Cooling
      • Central Air, Ceiling Fan(s)
      Appliances
      • Included: Dishwasher, Electric Range, Electric Water Heater, Refrigerator, Range Hood
      • Laundry: Laundry Room
      Features
      • High Ceilings 9 ft Main, Restrooms, Walk-In Closet(s)
      • Flooring: Concrete
      • Basement: None
      • Has fireplace: Yes
      • Fireplace features: Living Room, Wood Burning Stove
      Interior area
      • Total structure area: 1,787
      • Total interior livable area: 1,787 sqft
      Video & virtual tour

      Property

      Parking
      • Total spaces: 2
      • Parking features: Carport, Driveway, Level Driveway
      • Carport spaces: 2
      • Has uncovered spaces: Yes
      Accessibility
      • Accessibility features: Accessible Full Bath
      Features
      • Levels: One
      • Patio & porch: Front Porch, Rear Porch
      • Exterior features: Private Yard, Storage
      • Pool features: Above Ground
      • Has spa: Yes
      • Spa features: None, Bath
      • Fencing: Back Yard,Wood
      • Has view: Yes
      • View description: Other
      • Waterfront features: None
      Lot
      • Size: 0.42 Acres
      • Dimensions: 100 x 201
      • Features: Back Yard, Front Yard, Landscaped
      Details
      • Additional structures: Outbuilding
      • Parcel number: 4608270000002522
      • On leased land: Yes
      • Special conditions: Estate Owned

      Construction

      Type & style
      • Home type: SingleFamily
      • Architectural style: Creole
      • Property subtype: Single Family Residence, Residential
      Materials
      • HardiPlank Type
      • Foundation: Slab
      • Roof: Composition
      Condition
      • Year built: 2009

      Utilities & green energy

      • Electric: 110 Volts, 220 Volts in Laundry
      • Sewer: Septic Tank
      • Water: Public
      • Utilities for property: Sewer Available, Electricity Available, Other, Water Available
      Green energy
      • Energy efficient items: None

      Community & HOA

      Community
      • Features: None
      • Subdivision: Summer Oaks
      Location
      • Region: Fairhope

      Financial & listing details

      • Price per square foot: $223/sqft
      • Tax assessed value: $358,300
      • Annual tax amount: $1,119
      • Date on market: 5/18/2026
      • Electric utility on property: Yes
      • Road surface type: Asphalt

        Estimated market value

        Not available

        Estimated sales range

        Not available

        Not available

        Price history

        DateEventPrice
        7/2/2026Price change$399,000-6.6%$223/sqft
        Source: GCMLS #7771557 Report a problem
        5/18/2026Listed for sale$427,000+94.2%$239/sqft
        Source: GCMLS #7771557 Report a problem
        7/17/2015Listing removed$219,900$123/sqft
        Source: Coldwell Banker Reehl Properties, Inc. #521629 Report a problem
        6/25/2015Listed for sale$219,900$123/sqft
        Source: Coldwell Banker Reehl Prop Fairhope #227661 Report a problem

        Public tax history

        YearProperty taxesTax assessment
        2025-- $35,840 -0.7%
        2024-- $36,100 +29.9%
        2023$861 $27,780 +22.6%
        2022-- $22,660 +7.2%
        2021-- $21,140 +1.4%
        2020-- $20,840 +3.7%
        2019-- $20,100 +3.5%
        2018-- $19,420 +5.9%
        2017-- $18,340 +9%
        2016-- $16,820 +5.5%
        2015-- $15,940 +7.3%
        2014-- $14,860 -0.9%
        2013-- $15,000 -4.3%
        2011-- $15,680 -9.4%
        2010-- $17,300 -4.7%
        2009-- $18,160
        Find assessor info on the county website

        Monthly payment

        Est. payment

        Payment breakdown

        Explore the cost of this home by adjusting the details. Changes won't be saved.
        All calculations are estimates and provided by Zillow, Inc. for informational purposes only. Actual amounts may vary.
        HOA fees may include property taxes on listings classified as Co-Ops. Contact the listing agent and/or owner for fee details.
        Mortgage interest rates are dependent on a number of factors, including credit score, down payment, and repayment length. Interest rate data provided by Zillow Group Marketplace, Inc. as of 1/1/1970 from various mortgage lenders with which we have lead or other similar arrangements; the Estimated Payment is an average of those rates.
        See how much you could borrow to make a competitive offer.

        Climate risks

        Neighborhood: 36532

        Getting around

        11 / 100
        Car-Dependent
        26 / 100
        Somewhat Bikeable

        Nearby schools

        GreatSchools rating
        Schools provided by the listing agent
        • Elementary: Fairhope West
        • Middle: Fairhope
        • High: Fairhope

        Source: GCMLS. This data may not be complete. We recommend contacting the local school district to confirm school assignments for this home.

        A local agent can set up tours, give advice and negotiate with sellers.

        Browse local experts

        Similar homes