"Welcome to this cozy two-bedroom ranch in the heart of Melvindale, complete with a versatile extra room that can function as a third bedroom. Perfect for first-time homeowners or investors seeking a property with excellent rental income potential." B.A.T.V.A.I Sold as-is city inspection repairs to be done by buyer.
For sale
$124,900
18948 Wall St, Melvindale, MI 48122
2beds
1,043sqft
Single Family Residence
Built in 1951
6,534 Square Feet Lot
$-- Zestimate®
$120/sqft
$-- HOA
What's special
Cozy two-bedroom ranch
- 124 days |
- 333 |
- 9 |
Zillow last checked:
Listing updated:
Listed by:
Rabeeh Hammoud 313-332-5821,
Apex Realty Centers 734-469-2469
Source: Realcomp II,MLS#: 20261019682
Facts & features
Interior
Bedrooms & bathrooms
- Bedrooms: 2
- Bathrooms: 1
- Full bathrooms: 1
Bedroom
- Level: Entry
- Area: 144
- Dimensions: 12 X 12
Bedroom
- Level: Entry
- Area: 168
- Dimensions: 14 X 12
Other
- Level: Entry
- Area: 48
- Dimensions: 8 X 6
Bonus room
- Level: Entry
- Area: 80
- Dimensions: 10 X 8
Kitchen
- Level: Entry
- Area: 100
- Dimensions: 10 X 10
Living room
- Level: Entry
- Area: 180
- Dimensions: 15 X 12
Heating
- Forced Air, Natural Gas
Features
- Has basement: No
- Has fireplace: No
Interior area
- Total interior livable area: 1,043 sqft
- Finished area above ground: 1,043
Property
Parking
- Total spaces: 2.5
- Parking features: Twoand Half Car Garage, Detached
- Garage spaces: 2.5
Features
- Levels: One
- Stories: 1
- Entry location: GroundLevel
- Pool features: None
Lot
- Size: 6,534 Square Feet
- Dimensions: 40 x 164.7
Details
- Parcel number: 47004060020000
- Special conditions: Short Sale No,Standard
Construction
Type & style
- Home type: SingleFamily
- Architectural style: Ranch
- Property subtype: Single Family Residence
Materials
- Brick Veneer
- Foundation: Slab
Condition
- New construction: No
- Year built: 1951
Utilities & green energy
- Sewer: Public Sewer
- Water: Public
Community & HOA
Community
- Subdivision: DIANE GREEN SUB
HOA
- Has HOA: No
Location
- Region: Melvindale
Financial & listing details
- Price per square foot: $120/sqft
- Tax assessed value: $56,400
- Annual tax amount: $3,824
- Date on market: 4/21/2026
- Cumulative days on market: 124 days
- Listing agreement: Exclusive Right To Sell
- Listing terms: Cash,Conv Blend Rt,FHA,Warranty Deed
Estimated market value
Not available
Estimated sales range
Not available
$1,322/mo
Price history
| Date | Event | Price |
|---|---|---|
| 4/21/2026 | Listed for sale | $124,900-1.7%$120/sqft |
Source:  Realcomp II #20261019682 Report a problem Realcomp II #20261019682 Report a problem | ||
| 1/28/2026 | Listing removed | $127,000$122/sqft |
Source: Realcomp II #20251056342 Report a problem | ||
| 11/29/2025 | Listed for sale | $127,000+535%$122/sqft |
Source: Realcomp II #20251056342 Report a problem | ||
| 3/16/2010 | Sold | $20,000-78.5%$19/sqft |
Source: Public Record Report a problem | ||
| 11/30/2009 | Sold | $93,174+133.5%$89/sqft |
Source: Public Record Report a problem | ||
| 8/24/2009 | Listing removed | $39,900$38/sqft |
Source: RE/MAX DREAM PROPERTIES #29066185 Report a problem | ||
| 7/3/2009 | Listed for sale | $39,900$38/sqft |
Source: RE/MAX DREAM PROPERTIES #29066185 Report a problem | ||
Public tax history
| Year | Property taxes | Tax assessment |
|---|---|---|
| 2025 | -- | $59,500 +14.2% |
| 2024 | -- | $52,100 +11.6% |
| 2023 | -- | $46,700 +12% |
| 2022 | -- | $41,700 +26.4% |
| 2021 | -- | $33,000 |
| 2020 | $2,209 +11.4% | $33,000 +15% |
| 2019 | $1,983 | $28,700 +8.3% |
| 2018 | $1,983 | $26,500 +0.8% |
| 2017 | -- | $26,300 +5.6% |
| 2016 | $974 | $24,900 +9.7% |
| 2015 | $974 -55.5% | $22,700 -1.3% |
| 2013 | $2,190 +124.9% | $23,000 +2.7% |
| 2012 | $974 | $22,400 -30.2% |
| 2010 | -- | $32,100 -18.1% |
| 2009 | -- | $39,200 -19.5% |
| 2008 | -- | $48,700 -8.1% |
| 2007 | -- | $53,000 +16.5% |
| 2003 | -- | $45,500 +86.5% |
| 2001 | $1,260 +14.5% | $24,403 +11.4% |
| 2000 | $1,101 | $21,902 |
Find assessor info on the county website
Monthly payment
Est. payment
Payment breakdown
Explore the cost of this home by adjusting the details. Changes won't be saved.Climate risks
Neighborhood: 48122
Nearby schools
GreatSchools rating
- 5/10Allendale Elementary SchoolGrades: 2-5Distance: 0.6 mi
- 4/10Julian O. Strong Middle SchoolGrades: 6-8Distance: 0.3 mi
- 6/10Melvindale High SchoolGrades: 9-12Distance: 1.1 mi
- $166,400-- bd2 ba1.6k sqft19000 Wall St, Melvindale, MI 48122Off Market
- $101,400-- bd1 ba819 sqft18940 Wall St, Melvindale, MI 48122Off Market
- $144,700-- bd1 ba1k sqft19008 Wall St, Melvindale, MI 48122Off Market
- $109,3002 bd1 ba819 sqft18932 Wall St, Melvindale, MI 48122Off Market
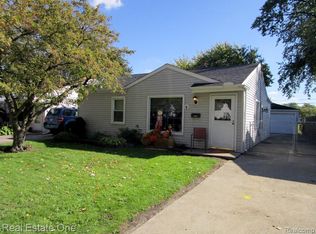
- $132,6003 bd1 ba1k sqft19016 Wall St, Melvindale, MI 48122Off Market
- $142,9003 bd1 ba987 sqft18924 Wall St, Melvindale, MI 48122Off Market
- $124,6003 bd1 ba1k sqft19024 Wall St, Melvindale, MI 48122Off Market
- $103,8002 bd1 ba819 sqft18916 Wall St, Melvindale, MI 48122Off Market
A local agent can set up tours, give advice and negotiate with sellers.
Similar homes
- $125,0003 bd2 ba1.2k sqft5113 Detroit St, Dearborn Heights, MI 48125For Sale
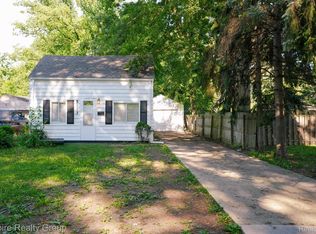
 MLS ID #20261054292, Ammar Ali, Empire Realty Group. Realcomp II
 - $125,0002 bd1 ba900 sqft1593 Lejeune Ave, Lincoln Park, MI 48146For Sale
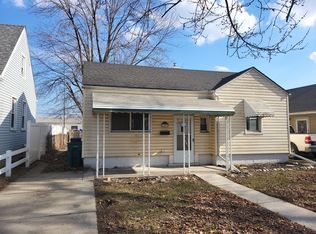
 MLS ID #26008356, James Lucas, Vantage Realty Group, LLC. MichRIC
 - $90,0002 bd2 ba864 sqft314 Burke St, River Rouge, MI 48218For Sale
 MLS ID #26044428, Amanda Gribben, Real Estate One Inc Southgate. MichRIC
 - $160,0003 bd1 ba1.1k sqft4487 Clippert St, Dearborn Heights, MI 48125For Sale
 MLS ID #20261063685, Therese Antonelli, Moving The Mitten RE Group Inc. Realcomp II
 - $143,9003 bd1 ba1.1k sqft5411 Kingston St, Dearborn Heights, MI 48125For SaleMLS ID #20261058600, Scott Bergeron, Century 21 Curran & Oberski. Realcomp II
- $75,0003 bd1 ba980 sqft1409 S Liddesdale St, Detroit, MI 48217For SaleMLS ID #20261049272, Joseph Hammel, Keller Williams Somerset. Realcomp II
- $129,9003 bd1 ba1.1k sqft535 Sherbourne St, Inkster, MI 48141For SaleMLS ID #20261015304, Logan Cook, RE/MAX Leading Edge. Realcomp II
- $140,0004 bd1 ba845 sqft25963 Powers Ave, Dearborn Heights, MI 48125For SaleMLS ID #20261038722, Jacob Perpich, Real Estate One. Realcomp II
- $145,9003 bd1 ba1k sqft25711 Hopkins St, Dearborn Heights, MI 48125For SaleMLS ID #20261050296, John Dilworth, National Realty Centers, Inc. Realcomp II
- $119,9002 bd2 ba781 sqft13614 Montrose St, Detroit, MI 48227For SaleMLS ID #20251045383, John Lewis, Max Broock, REALTORS®-Birmingham. Realcomp II
- $120,0003 bd1 ba1.2k sqft15832 Griggs St, Detroit, MI 48238For SaleMLS ID #20261050289, Lawrence Else, Realtyflo Inc. Realcomp II
- $129,0003 bd1 ba1k sqft1455 E George Ave, Hazel Park, MI 48030For SaleMLS ID #20261036495, Patti Martini, The Home Store Inc.. Realcomp II
- $160,0002 bd1 ba1.1k sqft7150 Sheldon Rd, Van Buren Township, MI 48111For SaleMLS ID #20261066787, Glenn Silvenis, RE/MAX Crossroads III. Realcomp II
- $143,9003 bd1 ba880 sqft4210 Hazel Ave, Lincoln Park, MI 48146For SaleMLS ID #20261038931, Mary Lambrix, RE/MAX Masters. Realcomp II
- $129,0002 bd1 ba864 sqft21408 Collingham Ave, Farmington Hills, MI 48336For SaleMLS ID #20261055286, Scott Fader, Joseph Walter Realty, LLC. Realcomp II
- $110,0003 bd1 ba1k sqft15769 Saint Marys St, Detroit, MI 48227For SaleMLS ID #20261040602, Sherri Saad, RE/MAX Leading Edge. Realcomp II
- $115,0003 bd1 ba1.4k sqft9375 Penrod St, Detroit, MI 48228For SaleMLS ID #20250013276, Berkeley Champlin, MI House of Detroit LLC. Realcomp II
- $170,0003 bd1 ba1k sqft9211 Polk St, Taylor, MI 48180For SaleMLS ID #20261058119, Vita Good, National Realty Centers, Inc. Realcomp II
- $115,0002 bd1 ba650 sqft2396 Superior St, Trenton, MI 48183For SaleMLS ID #20261037784, Gaston Munoz, Munoz Realty Inc. Realcomp II
- $115,0003 bd1 ba782 sqft16139 Lamphere St, Detroit, MI 48219For SaleMLS ID #20261055389, Rashanda Hogans, Elite Realty Group. Realcomp II
