Skip main navigation
Sold for $380,000
  • $380,000

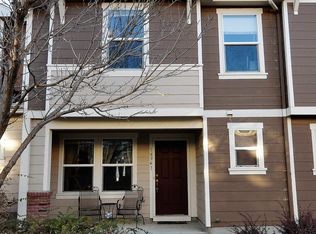
    18949 E 58th Avenue, Denver, CO 80249

    3beds
    1,411sqft
    Townhouse
    Built in 2006
    -- sqft lot
    $359,700 Zestimate®
    $269/sqft
    $2,543 Estimated rent

    Home value

    $359,700

    $342,000 - $378,000

    $2,543/mo

    Zestimate® history
    Loading
    Loading...

    Owner options

    List your home for rent

    $2,543/mo

    Rent Zestimate®

    Find your next renter with Zillow Rental Manager. Plus, with online applications, you can quickly screen prospective tenants – for free.

    Learn more

    $2,543/mo

    Rent Zestimate®

    Refinance and save

    $2,441/mo

    Est. payment

    Refinancing to a lower rate could help reduce your monthly payments and save thousands over the life of the loan.

    See today's rates

    $2,441/mo

    Est. payment

    Explore your selling options

    Work with a Zillow partner agent

    Leverage their expertise and Zillow's premium Showcase listings to get your home seen by more buyers.

    Get started

    List with your own agent

    Get your home in front of millions of buyers by listing it on Zillow.

    Learn how to do it

    Sell it yourself

    Take full control of how buyers see your home on Zillow by listing For Sale by Owner (FSBO).

    List your home

    What's special

    Surround sound systemModern boutique feelLow maintenance deckContainer gardeningGrand primary suiteReserved spaceFrench doors
    Get here fast! Great deal on this fresh and bright updated townhouse in desirable First Creek neighborhood* 3 beds and 3 baths* Open main floor plan with modern boutique feel! *Spacious living space with updated ceiling fan/lighting* Luxurious new wide plank white-oak wood-finish LVP floors throughout main level* Dream kitchen features stainless steel and black appliances, stylish 42” cabinets with pullouts, two-level island great for prepping and entertaining, and a roomy built-in Pantry *Lots of storage under the stairs through pantry access *Surround sound system *Heated floors at front door entry and in the kitchen *French doors *Grand Primary Suite with full bathroom, walk-in closet, storage galore* Laundry in unit, Washer/Dryer included *Detached 1 car HEATED garage, plus reserved space next to garage* Covered front patio perfect for morning coffee *Fenced-in private back yard with low maintenance deck perfect for grilling, relaxing, container gardening, and entertaining! *Walk to shops, groceries, restaurants* 6 minute bike or faster drive to LightRail RTD Station just 1.3 miles* Easy access to E-470, Pena Blvd, DIA, and public transportation. Must see!! This is the home you’ve been waiting for!

    Zillow last checked:

    Listing updated:

    Listed by:

    Theresa Ikeda tcikeda@gmail.com,

    Equity Colorado Real Estate

    Bought with:

    Crystalle Guss, 100091822

    Invalesco Real Estate

    Source: REcolorado as distributed by MLS GRID,MLS#: 8420937MLS Logo

    Facts & features

    Interior

    Bedrooms & bathrooms
    • Bedrooms: 3
    • Bathrooms: 3
    • Full bathrooms: 2
    • 1/2 bathrooms: 1
    • Main level bathrooms: 1
    Primary bedroom
    • Description: *roomy With Walk-In Closet*
    • Level: Upper
    Bedroom
    • Level: Upper
    Bedroom
    • Level: Upper
    Primary bathroom
    • Description: *en-Suite Convenience*
    • Level: Upper
    Bathroom
    • Level: Upper
    Bathroom
    • Description: *modern And Updated*
    • Level: Main
    Dining room
    • Description: *spacious*designer Lighting*
    • Level: Main
    Living room
    • Description: *stylish Ceiling Fan And Light*on Trend Accent Wall*
    • Level: Main
    Heating
    • Forced Air, Radiant Floor
    Cooling
    • Central Air
    Appliances
    • Included: Dishwasher, Disposal, Dryer, Microwave, Range, Refrigerator, Washer
    • Laundry: In Unit
    Features
    • Ceiling Fan(s), Eat-in Kitchen, Kitchen Island, Open Floorplan, Pantry, Primary Suite, Smoke Free, Sound System, Walk-In Closet(s)
    • Flooring: Carpet, Vinyl
    • Has basement: No
    Interior area
    • Total structure area: 1,411
    • Total interior livable area: 1,411 sqft
    • Finished area above ground: 1,411

    Property

    Parking
    • Total spaces: 2
    • Parking features: Heated Garage, Storage
    • Garage spaces: 1
    • Details: Off Street Spaces: 1
    Features
    • Levels: Two
    • Stories: 2
    • Entry location: Ground
    • Patio & porch: Covered, Deck, Front Porch
    Details
    • Parcel number: 10202028
    • Zoning: C-MU-30
    • Special conditions: Standard

    Construction

    Type & style
    • Home type: Townhouse
    • Property subtype: Townhouse
    • Attached to another structure: Yes
    Materials
    • Frame, Wood Siding
    • Roof: Composition
    Condition
    • Updated/Remodeled
    • Year built: 2006
    Details
    • Builder name: KB Home

    Utilities & green energy

    • Sewer: Public Sewer

    Community & neighborhood

    Security
    • Security features: Carbon Monoxide Detector(s), Smoke Detector(s)
    Location
    • Region: Denver
    • Subdivision: First Creek

    HOA & financial

    HOA
    • Has HOA: Yes
    • HOA fee: $237 monthly
    • Amenities included: Park, Playground
    • Services included: Insurance, Maintenance Grounds, Maintenance Structure, Sewer, Snow Removal, Trash, Water
    • Association name: First Creek HOA
    • Association phone: 720-974-4134

    Other

    Other facts
    • Listing terms: Cash,Conventional,FHA,VA Loan
    • Ownership: Individual

    Price history

    DateEventPrice
    3/15/2024Sold$380,000+1.3%$269/sqft
    Source: REcolorado as distributed by MLS GRID #8420937 Report a problem
    2/10/2024Pending sale$375,000$266/sqft
    Source: REcolorado as distributed by MLS GRID #8420937 Report a problem
    2/6/2024Listed for sale$375,000+103.8%$266/sqft
    Source: REcolorado as distributed by MLS GRID #8420937 Report a problem
    4/14/2015Sold$184,000+2.3%$130/sqft
    Source: Public Record Report a problem
    3/13/2015Pending sale$179,900$127/sqft
    Source: Coldwell Banker Residential Brokerage - Devonshire Cherry Creek #5698771 Report a problem
    3/11/2015Listed for sale$179,900+4.5%$127/sqft
    Source: Coldwell Banker Residential Brokerage - Devonshire Cherry Creek #5698771 Report a problem
    4/8/2014Listing removed$1,395$1/sqft
    Source: Denver Real Estate Moguls Report a problem
    11/16/2013Price change$1,395-3.8%$1/sqft
    Source: Denver Real Estate Moguls Report a problem
    10/15/2013Listed for rent$1,450$1/sqft
    Source: Denver Real Estate Moguls Report a problem
    10/19/2006Sold$172,083$122/sqft
    Source: Public Record Report a problem

    Public tax history

    YearProperty taxesTax assessment
    2024$2,002 +4.7%$21,410 -12%
    2023$1,912 +2.4%$24,320 +21.5%
    2022$1,867 +5.2%$20,020 -2.8%
    2021$1,774 +2.4%$20,600 +4.8%
    2020$1,733 +23.1%$19,662 -0.7%
    2019$1,408 $19,800 +31.3%
    2018$1,408 +0.2%$15,080
    2017$1,404 +25.7%$15,080 +27%
    2016$1,117 +27.9%$11,870
    2015$874 0%$11,870 +34.6%
    2014$874 -5.5%$8,820
    2013$925 +14.6%$8,820 -4.5%
    2012$807 -12.4%$9,240 +2.2%
    2011$921 +1.8%$9,040 -18.9%
    2010$905 -20.7%$11,150
    2009$1,141 -0.1%$11,150 -19.1%
    2008$1,142 +269.3%$13,780
    2007$309 $13,780

    Find assessor info on the county website

    Neighborhood: Denver International Airport

    Nearby schools

    GreatSchools rating
    Schools provided by the listing agent
    • Elementary: Omar D. Blair Charter School
    • Middle: McGlone
    • High: Noel Community Arts School
    • District: Denver 1

    Source: REcolorado as distributed by MLS GRID. This data may not be complete. We recommend contacting the local school district to confirm school assignments for this home.

    Get a cash offer in 3 minutes
    Find out how much your home could sell for in as little as 3 minutes with a no-obligation cash offer.
    Estimated market value
    $359,700
    Get a cash offer in 3 minutes
    Find out how much your home could sell for in as little as 3 minutes with a no-obligation cash offer.
    Estimated market value
    $359,700