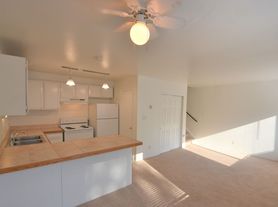
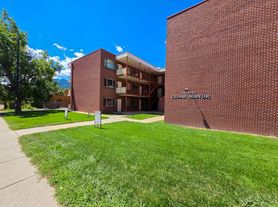
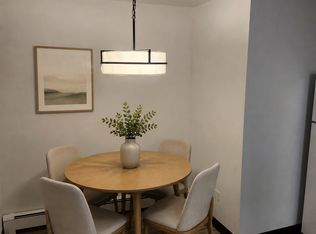
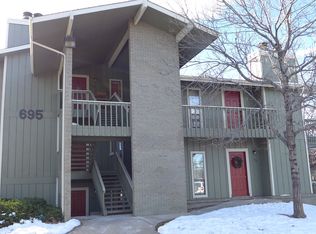
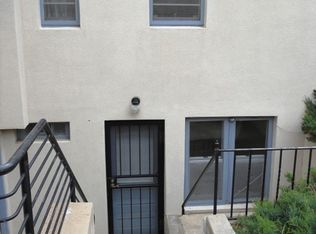
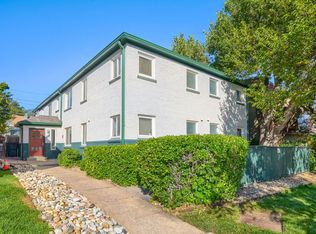
Welcome to this charming 1st floor condo in Boulder, CO with a shady garden view. This cozy home features 2 bedrooms and 1 bathroom. With plenty of natural light flooding in, one of the bedrooms even boasts a spacious walk-in closet. The open floorplan and wood plank flooring create a warm and inviting atmosphere, while the slider to the patio allows for seamless indoor-outdoor living.
Enjoy the convenience of a community pool, coin-operated on-site laundry, 1 assigned parking space, and a large common courtyard perfect for relaxing or entertaining.
Utilities-
Gas included in a flat rate of $40/month;
Tenant puts electric in own name and is not included in flat rate;
Owner pays water and trash
Available NOW- 7/28/2027
Applications, lease signing, and payments all done online from the comfort of your home!
RHL-0008147 occupancy
All square footage measurements are approximate
Information deemed reliable but not guaranteed
Apartment for rent
Apartment
Available now
What's special
Shady garden viewSlider to the patioWood plank flooringOpen floorplanSpacious walk-in closetCommunity poolSeamless indoor-outdoor living
- 55 days |
- -- |
- -- |
Zillow last checked:
Listing updated:
Travel times

Let’s turn your rent into credit progress
Build credit history with every on-time payment and get credit for the payment you’re already making.
Facts & features
Interior
Bedrooms & bathrooms
- Bedrooms: 2
- Bathrooms: 1
- Full bathrooms: 1
Features
- Walk In Closet
Property
Parking
- Details: Contact manager
Construction
Type & style
- Home type: Apartment
- Property subtype: Apartment
Utilities & green energy
- Utilities for property: Garbage, Gas, Water
Community & HOA
Location
- Region: Boulder
Financial & listing details
- Lease term: Contact For Details
Price history
| Date | Event | Price |
|---|---|---|
| 9/10/2026 | Price change | $1,695-3.1% |
Source: Zillow Rentals Report a problem | ||
| 8/28/2026 | Listed for rent | $1,750-10.3% |
Source: Zillow Rentals Report a problem | ||
| 7/30/2026 | Listing removed | $389,000 |
Source:  IRES as distributed by MLS GRID #1040878 Report a problem IRES as distributed by MLS GRID #1040878 Report a problem | ||
| 4/20/2026 | Price change | $389,000-6.3% |
Source: IRES as distributed by MLS GRID #1040878 Report a problem | ||
| 11/7/2025 | Price change | $415,000-2.4% |
Source: IRES as distributed by MLS GRID #1040878 Report a problem | ||
| 8/7/2025 | Listed for sale | $425,000 |
Source: IRES as distributed by MLS GRID #1040878 Report a problem | ||
| 1/17/2024 | Listing removed | -- |
Source: Zillow Rentals Report a problem | ||
| 1/12/2024 | Listed for rent | $1,950+22.3% |
Source: Zillow Rentals Report a problem | ||
| 10/15/2020 | Listing removed | $1,595 |
Source: Sunnyside Property Management, LLC Report a problem | ||
| 7/29/2020 | Price change | $1,595-3.3% |
Source: Sunnyside Property Management, LLC Report a problem | ||
| 7/9/2020 | Price change | $1,650-2.7% |
Source: Sunnyside Property Management, LLC Report a problem | ||
| 6/17/2020 | Price change | $1,695-5.6% |
Source: Sunnyside Property Management, LLC Report a problem | ||
| 6/6/2020 | Price change | $1,795-5.5% |
Source: Sunnyside Property Management, LLC Report a problem | ||
| 5/3/2020 | Listed for rent | $1,900 |
Source: Sunnyside Property Management, LLC Report a problem | ||