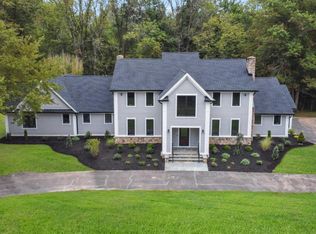
Nestled on a tranquil, tree-lined property, this inviting 3-bedroom, 2-bath ranch home offers the perfect blend of modern sophistication and relaxed country living. Thoughtfully designed with a contemporary influence, the home features an elegant open floor plan, soaring ceilings, and walls of glass that draw the outdoors in — creating a serene and light-filled living experience. A welcoming atrium entry introduces the home’s stylish interior, where architectural details and natural materials come together to create warmth and character. The main living area offers a wonderful sense of openness, connecting the living room, dining room, and kitchen in a seamless flow ideal for both entertaining and everyday living. The living room is anchored by a handsome fireplace and custom built-ins, while the dining area provides a charming spot to gather with family and friends. At the heart of the home, the chef-inspired kitchen impresses with its expansive wood-topped center island and counters, commercial-grade gas range, 2 oversized skylights that flood the space with natural light, and a generous pantry for storage. From here, access to the adjoining screened porch makes indoor-outdoor living effortless. The family/great room addition is a true showpiece — surrounded by glass and framed by views of the lush, wooded landscape. With its warm wood-burning stove, pumpkin pine hardwood flooring and inviting design, it’s a perfect space for relaxing, reading, or simply enjoying the beauty of nature year-round. Hardwood floors enhance the main living areas, adding continuity and elegance throughout. The lower level offers incredible flexibility, featuring an additional bedroom, full bath, kitchenette, 2nd family room, study, storage room and laundry/mechanical room. With its own private entrance, this versatile space is ideal for extended family, guests, or as a private suite for adult children. Outside, the grounds are nothing short of spectacular. Mature trees and natural landscaping create a sense of seclusion and peace. The in-ground pool with a gazebo invites summer fun, while the screened-in porch offer shaded havens for outdoor dining or quiet reflection. A bluestone terrace adds a touch of timeless sophistication, and the three-car carport provides ample parking and convenience. This beautiful home embodies the essence of a quiet country retreat, yet it remains just minutes from the best of Bucks County — including the shops and restaurants of New Hope, the charm of Peddler’s Village, excellent schools, parks, and major commuter routes. Whether as a full-time residence or a weekend escape, this property offers an unmatched combination of privacy, comfort, and connection to nature.
Sold for $828,125
Zillow last checked:
Listing updated:
Bought with:
Christina Swain, AB068881
Opus Elite Real Estate
Source: Bright MLS,MLS#: PABU2107692
Price history
| Date | Event | Price |
|---|---|---|
| 12/4/2025 | Sold | $828,125+4.8%$319/sqft |
Source:  Bright MLS #PABU2107692 Report a problem Bright MLS #PABU2107692 Report a problem | ||
| 10/31/2025 | Pending sale | $789,900$304/sqft |
Source: Bright MLS #PABU2107692 Report a problem | ||
| 10/26/2025 | Contingent | $789,900$304/sqft |
Source: Bright MLS #PABU2107692 Report a problem | ||
| 10/23/2025 | Listed for sale | $789,900+106.2%$304/sqft |
Source: Bright MLS #PABU2107692 Report a problem | ||
| 2/29/2012 | Sold | $383,000-8.8%$148/sqft |
Source: Public Record Report a problem | ||
| 7/8/2011 | Listing removed | $420,000$162/sqft |
Source: Lisa James Otto Country Properties Inc. #5795475 Report a problem | ||
| 3/13/2011 | Listed for sale | $420,000$162/sqft |
Source: Lisa James Otto Country Properties Inc. #5795475 Report a problem | ||
Get a cash offer in 3 minutes
Find out how much your home could sell for in as little as 3 minutes with a no-obligation cash offer.
Estimated market value
$846,600
