Skip main navigation
Off market
  • $415,700

    1895 Aster Dr, Winter Park, FL 32792

    3beds
    1,653sqft
    Single Family Residence
    Built in 1983
    0.27 Acres Lot
    $415,700 Zestimate®
    $251/sqft
    $2,567 Estimated rent

    Home value

    $415,700

    $395,000 - $436,000

    $2,567/mo

    Zestimate® history
    Loading
    Loading...

    Owner options

    List your home for rent

    $2,567/mo

    Rent Zestimate®

    Find your next renter with Zillow Rental Manager. Plus, with online applications, you can quickly screen prospective tenants – for free.

    Learn more

    $2,567/mo

    Rent Zestimate®

    Refinance and save

    $2,763/mo

    Est. payment

    Refinancing to a lower rate could help reduce your monthly payments and save thousands over the life of the loan.

    See today's rates

    $2,763/mo

    Est. payment

    Explore your selling options

    Work with a Zillow partner agent

    Leverage their expertise and Zillow's premium Showcase listings to get your home seen by more buyers.

    Get started

    List with your own agent

    Get your home in front of millions of buyers by listing it on Zillow.

    Learn how to do it

    Sell it yourself

    Take full control of how buyers see your home on Zillow by listing For Sale by Owner (FSBO).

    List your home

    What's special

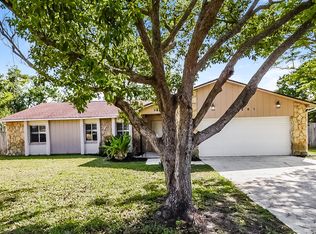
    *Honey Stop The Car...We Have Found Our Home*You'll Fall In Love With the Brick and Stucco Façade*This Meticulously Maintained 3 Bedroom-2 Bathroom Waterfront Home is Located On A Beautiful 1/4 Acre Lot (.27)...Updates Include An Architectural Shingle Roof That Was Replaced in 2018..Upgraded Professionally Installed Stanek Double Pane High Efficiency Low E Windows...Thousands Invested On Updated Landscaping...Beautiful River Rock With Weed Mat & Metal Edge Border In Your Front Yard & Freshly Trimmed Trees Throughout The Front & Backyard...The 12' X 32' Huge screened Rear Porch Has Brand New Screens/Brand New Outdoor Carpet/New Rear Screened Door & All New Aluminum Framing*This Split Plan Home Has Plenty Of Room For Everyone With Upgraded Pocket Doors For privacy & Noise Containment...The Master Bedroom Is 12' x 14' & Has A Big Walk In Closet-Spacious Walk In Shower & Has A Door That Leads You Out To Your Pond View Screened In Porch...The Kitchen/Family Room Combination Is Great For Entertaining...The Family Room Measures 12' x 16' & Leads Out To Your Rear Porch..The Family Room Has A Florida Fieldstone Facade Fireplace With Natural Cypress Beam Mantle*The Living Room Has A Vaulted Ceiling & Makes Another Great Living Area...The Formal Dining Room Leads Out To The Rear Porch...& The Dinette & Breakfast Bar Offer Plenty Of Seating For Your Entertaining & Get Togethers*Bring Both Cars Into The Garage Because This Garage Is Over Sized*The Backyard Is Wonderful...No Rear Neighbors-Only A Natural Wetlands View With Ducks & Aquatic Birds..You'll Love The Sunsets*Fantastic Seminole County Schools Are A Big Plus For this Home & There Is No Mandatory HOA*Convenient Location Close To Plenty Of Shopping-Restaurants-Schools-The 417 Toll Road Is Close By As well As St Rd 436*Be The First To See This Home...Call For Your Private Showing*

    This property is not currently displayed as for sale or rent on Zillow. This may be different from what's on other websites or public sources.

    Originating MLS: West Volusia

    Facts & features

    Interior

    Bedrooms & bathrooms
    • Bedrooms: 3
    • Bathrooms: 2
    • Full bathrooms: 2
    Heating
    • Other
    Cooling
    • Central
    Appliances
    • Laundry: In Garage
    Features
    • Ceiling Fans(s), Split Bedroom, Walk-In Closet(s), Thermostat, Kitchen/Family Room Combo, Vaulted Ceiling(s)
    • Flooring: Other
    • Windows: ENERGY STAR Qualified Windows, Insulated Windows, Low Emissivity Windows, Blinds
    • Has fireplace: Yes
    • Fireplace features: Wood Burning, Family Room
    Interior area
    • Structure area source: Public Records
    • Total interior livable area: 1,653 sqft

    Property

    Parking
    • Total spaces: 2
    • Parking features: Garage
    Features
    • Levels: One
    • Exterior features: Stucco, Cement / Concrete
    • Waterfront features: Pond
    Lot
    • Size: 0.27 Acres
    • Dimensions: 82 x 120 x 113 x 128
    • Features: In County, Oversized Lot, Sidewalk, Street Paved
    Details
    • Parcel number: 26213050800000210
    • Zoning: R-1
    • Other equipment: Satellite Dish

    Construction

    Type & style
    • Home type: SingleFamily
    • Property subtype: Single Family Residence
    Materials
    • masonry
    • Foundation: Footing
    • Roof: Composition
    Condition
    • Completed
    • Year built: 1983

    Utilities & green energy

    • Sewer: Public Sewer
    • Water: Public
    • Utilities for property: Electricity Connected, Sewer Connected, BB/HS Internet Available, Cable Available, Public, Street Lights, Underground Utilities, Water Connected

    Community & HOA

    Community
    • Security: Smoke Detector(s), Security Lights
    • Subdivision: GARDEN LAKE ESTATES UNIT 3
    HOA
    • Has HOA: Yes
    • HOA fee: $2 monthly
    Location
    • Region: Winter Park

    Financial & listing details

    • Price per square foot: $251/sqft
    • Tax assessed value: $353,633
    • Annual tax amount: $3,010
    • Listing terms: Cash, Conventional, FHA, VA Loan
    • Ownership: Fee Simple

    Price history

    DateEventPrice
    2/25/2021Sold$305,000-3.2%$185/sqft
    Source: Stellar MLS #O5918674 Report a problem
    1/25/2021Pending sale$315,000$191/sqft
    Source: LOKATION #O5918674 Report a problem
    1/25/2021Listed for sale$315,000$191/sqft
    Source: LOKATION #O5918674 Report a problem

    Public tax history

    YearProperty taxesTax assessment
    2025$3,010 +21.9%$233,484 +2.9%
    2024$2,469 +2.8%$226,904 +3%
    2023$2,401 +2.9%$220,295 +3%
    2022$2,334 -35.9%$213,879 -11%
    2021$3,641 +5.2%$240,204 +10%
    2020$3,460 +7.6%$218,367 +10%
    2019$3,214 $198,515 -1.4%
    2018$3,214 +8.2%$201,282 +22.7%
    2017$2,971 +10%$164,062 +6.7%
    2016$2,701 +7.5%$153,808 +5.7%
    2015$2,511 $145,518 +8.9%
    2014$2,511 +23.8%$133,613 +5.4%
    2013$2,029 +6.1%$126,751 +1.9%
    2012$1,912 -6.7%$124,403 -5.7%
    2011$2,050 -7.4%$131,905 -6.4%
    2010$2,214 -8.6%$140,993 -9%
    2009$2,422 -24.1%$155,016 -26.8%
    2008$3,189 -1.5%$211,769 -3.4%
    2007$3,237 +6.6%$219,186 +16.3%
    2006$3,038 +30.6%$188,494 +32.8%
    2005$2,326 +3.9%$141,928 +7.2%
    2004$2,238 +107%$132,406 +50.4%
    2003$1,081 +1.7%$88,045 +2.4%
    2002$1,063 +5.1%$85,981 +4.6%
    2000$1,011 $82,162
    Find assessor info on the county website

    Neighborhood: 32792

    Nearby schools

    GreatSchools rating
    Schools provided by the listing agent
    • Elementary: Red Bug Elementary
    • Middle: Tuskawilla Middle
    • High: Lake Howell High

    Source: The MLS. This data may not be complete. We recommend contacting the local school district to confirm school assignments for this home.

    Get a cash offer in 3 minutes
    Find out how much your home could sell for in as little as 3 minutes with a no-obligation cash offer.
    Estimated market value
    $415,700
    Get a cash offer in 3 minutes
    Find out how much your home could sell for in as little as 3 minutes with a no-obligation cash offer.
    Estimated market value
    $415,700