Skip main navigation
Sold for $1,600,000
  • $1,600,000

    1895 Cape Horn Dr, San Jose, CA 95133

    4beds
    2,124sqft
    Single Family Residence, Residential
    Built in 1978
    6,098 Square Feet Lot
    $1,607,300 Zestimate®
    $753/sqft
    $5,260 Estimated rent

    Home value

    $1,607,300

    $1.51M - $1.70M

    $5,260/mo

    Zestimate® history
    Loading
    Loading...

    Owner options

    List your home for rent

    $5,260/mo

    Rent Zestimate®

    Find your next renter with Zillow Rental Manager. Plus, with online applications, you can quickly screen prospective tenants – for free.

    Learn more

    $5,260/mo

    Rent Zestimate®

    Refinance and save

    $10,266/mo

    Est. payment

    Refinancing to a lower rate could help reduce your monthly payments and save thousands over the life of the loan.

    See today's rates

    $10,266/mo

    Est. payment

    Explore your selling options

    Work with a Zillow partner agent

    Leverage their expertise and Zillow's premium Showcase listings to get your home seen by more buyers.

    Get started

    List with your own agent

    Get your home in front of millions of buyers by listing it on Zillow.

    Learn how to do it

    Sell it yourself

    Take full control of how buyers see your home on Zillow by listing For Sale by Owner (FSBO).

    List your home

    What's special

    Modern appliancesLarge windowsLarge family room
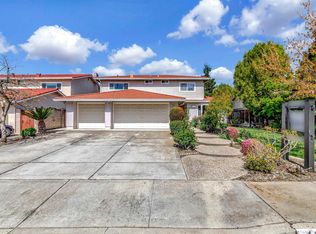
    Must see your dream oasis. This stunning home, located in the desirable Berryessa Neighborhood, boasts Arcadia tri-level floorplan, providing ample space for a growing family, with 4 bedrooms and 2.5 baths. This home features a spacious living room with large windows that let in plenty of natural light. The kitchen is equipped with modern appliances and has ample counter space for preparing meals. The Dining room is perfect for hosting dinner parties or enjoying family meals. The bedrooms are located on the upper level of the home, providing privacy and tranquility. The Primary bedroom is spacious and features en-suite bathroom with luxurious Stall shower. The other bedrooms are generously sized and have plenty of closet space. The lower level features a large family room perfect for entertaining guests or relaxing with family. The backyard is beautifully landscaped providing a peaceful retreat from city life. Conveniently near shopping, dining and entertainment options. It is also withing walking distance of parks and recreation areas, making it the perfect home for those who enjoy spending time outdoors. Overall, this is a truly exceptional bargain in a home that offers the perfect combination of comfort, style, and convenience.

    Zillow last checked:

    Listing updated:

    Listed by:

    Terry Kelly 01114084 408-529-0234,

    Compass 408-427-8963

    Bought with:

    , 02160130

    Intero Real Estate Services

    Source: MLSListings Inc,MLS#: ML81949017MLS Logo

    Facts & features

    Interior

    Bedrooms & bathrooms
    • Bedrooms: 4
    • Bathrooms: 3
    • Full bathrooms: 2
    • 1/2 bathrooms: 1
    Rooms
    • Room types: Office, Utility Room
    Bedroom
    • Features: PrimarySuiteRetreat, WalkinCloset
    Bathroom
    • Features: Granite, PrimaryStallShowers, ShoweroverTub1, StallShower, Tile, Tub, UpdatedBaths, HalfonGroundFloor
    Dining room
    • Features: DiningL, DiningArea, EatinKitchen
    Family room
    • Features: SeparateFamilyRoom
    Kitchen
    • Features: Countertop_Granite, ExhaustFan
    Heating
    • Central Forced Air, Central Forced Air Gas, Fireplace(s)
    Cooling
    • Central Air
    Appliances
    • Included: Electric Cooktop, Dishwasher, Exhaust Fan, Disposal, Range Hood, Electric Oven, Oven/Range, Electric Oven/Range
    • Laundry: Gas Dryer Hookup, Inside, In Utility Room
    Features
    • Walk-In Closet(s)
    • Flooring: Carpet, Tile, Vinyl Linoleum
    • Number of fireplaces: 1
    • Fireplace features: Family Room, Gas
    Interior area
    • Total structure area: 2,124
    • Total interior livable area: 2,124 sqft

    Property

    Parking
    • Total spaces: 2
    • Parking features: Attached, Enclosed, Garage Door Opener, Guest
    • Attached garage spaces: 2
    Features
    • Stories: 2
    • Patio & porch: Deck
    • Exterior features: Back Yard, Barbecue, Fenced
    • Fencing: Back Yard,Gate,Wood
    • Has view: Yes
    • View description: Other
    Lot
    • Size: 6,098 Square Feet
    • Features: Gentle Sloping, Level, Mostly Level, Sloped Down
    Details
    • Additional structures: Pergola
    • Parcel number: 25446007
    • Zoning: R1-5P
    • Special conditions: Standard

    Construction

    Type & style
    • Home type: SingleFamily
    • Property subtype: Single Family Residence, Residential
    Materials
    • Foundation: Concrete Perimeter, Concrete Perimeter and Slab
    • Roof: Tile
    Condition
    • New construction: No
    • Year built: 1978

    Utilities & green energy

    • Gas: NaturalGas, PublicUtilities
    • Sewer: Public Sewer
    • Water: Public
    • Utilities for property: Natural Gas Available, Public Utilities, Water Public

    Community & HOA

    Location
    • Region: San Jose

    Financial & listing details

    • Price per square foot: $753/sqft
    • Tax assessed value: $1,664,640
    • Date on market: 12/7/2023
    • Listing agreement: ExclusiveRightToSell
    • Listing terms: CashorConventionalLoan

    Price history

    DateEventPrice
    1/12/2024Sold$1,600,000-3%$753/sqft
    Source: MLSListings Inc #ML81949017 Report a problem
    1/10/2024Pending sale$1,650,000$777/sqft
    Source: MLSListings Inc #ML81949017 Report a problem
    12/14/2023Contingent$1,650,000$777/sqft
    Source: MLSListings Inc #ML81949017 Report a problem
    12/7/2023Listed for sale$1,650,000$777/sqft
    Source: MLSListings Inc #ML81949017 Report a problem

    Public tax history

    YearProperty taxesTax assessment
    2026-- $1,664,640 +2%
    2025$21,792 +271.2%$1,632,000 +360.9%
    2024$5,872 +2.3%$354,067 +2%
    2023$5,738 +0.6%$347,126 +2%
    2022$5,705 +3.9%$340,321 +2%
    2021$5,493 +3.6%$333,649 +1%
    2020$5,300 $330,229 +2%
    2019$5,300 +4.2%$323,755 +2%
    2018$5,085 $317,408 +2%
    2017$5,085 -0.2%$311,186 +2%
    2016$5,096 +5.8%$305,085 +1.5%
    2015$4,816 +13%$300,504 +2%
    2014$4,261 $294,619 +0.5%
    2013-- $293,288 +2%
    2012-- $287,538 +2%
    2011-- $281,901 +0.8%
    2010-- $279,795 -0.2%
    2009-- $280,461 +2%
    2008-- $274,963 +2%
    2007-- $269,572 +2%
    2006-- $264,287 +2%
    2005-- $259,106 +2%
    2004-- $254,026 +1.9%
    2003-- $249,371 +2%
    2002-- $244,483 +2%
    2001-- $239,690
    Find assessor info on the county website

    Neighborhood: North Valley

    Nearby schools

    GreatSchools rating
    Schools provided by the listing agent
    • District: BerryessaUnionElementary

    Source: MLSListings Inc. This data may not be complete. We recommend contacting the local school district to confirm school assignments for this home.

    Get a cash offer in 3 minutes
    Find out how much your home could sell for in as little as 3 minutes with a no-obligation cash offer.
    Estimated market value
    $1,607,300
    Get a cash offer in 3 minutes
    Find out how much your home could sell for in as little as 3 minutes with a no-obligation cash offer.
    Estimated market value
    $1,607,300