South facing and bathed in natural light, this Fern model at Four Seasons at Saucon Valley offers an outstanding opportunity to downsize in style with one story living in an active 55+ neighborhood. This well-maintained home offers beautiful views and a quiet corner location. The open floor plan features hardwood floors, crown moldings, and sun-filled rooms. Spacious living and multiple dining areas are complemented by 12’ ceilings and a three-sided gas fireplace. A gleaming open kitchen offers space to socialize with guests and the convenience of dual ovens, a large pantry, and island with decorative venetian plaster. Two walk-in closets, dual vanities, and deck access are found in the main level owner’s suite. A second airy bedroom is on this floor, along with flexible office/bedroom space. Bonus space in the upstairs loft with vaulted ceiling. The finished lower level with a gas fireplace boasts a family room and wet bar for entertaining, as well as craft room, half bath, guest room, and lots of storage. A private deck located on a ridge of trees offers opportunities for morning coffee with the sounds of nature as background. Exterior home and grounds maintenance are a thing of the past, allowing for enjoyment of the community pool, walking paths, tennis courts, and clubhouse. A two-car garage and public water and sewer are noteworthy amenities. This central location is close to stores, restaurants, golf, commuter routes, and hospitals. Listing agent is related to seller.
Sold for $595,000
$595,000
1895 Caryn Dr, Hellertown, PA 18055
4beds
3,408sqft
Townhouse, Single Family Residence
Built in 2000
-- sqft lot
$611,600 Zestimate®
$175/sqft
$3,042 Estimated rent
Home value
$611,600
$557,000 - $673,000
$3,042/mo
Zestimate® history
Owner options
List your home for rent
$3,042/mo
Rent Zestimate®
Find your next renter with Zillow Rental Manager. Plus, with online applications, you can quickly screen prospective tenants – for free.
$3,042/mo
Rent Zestimate®
Refinance and save
$4,428/mo
Est. payment
Refinancing to a lower rate could help reduce your monthly payments and save thousands over the life of the loan.
$4,428/mo
Est. payment
Explore your selling options
Work with a Zillow partner agent
Leverage their expertise and Zillow's premium Showcase listings to get your home seen by more buyers.
Get startedList with your own agent
Get your home in front of millions of buyers by listing it on Zillow.
Learn how to do itSell it yourself
Take full control of how buyers see your home on Zillow by listing For Sale by Owner (FSBO).
List your homeWhat's special
Zillow last checked:
Listing updated:
Listed by:
Michelle G. Olson 610-653-6667,
Dorey, Carol C Real Estate
Bought with:
Nancy W. Ahlum, AB047501L
Dorey, Carol C Real Estate
Source: GLVR,MLS#: 771549 Originating MLS: Lehigh Valley MLS
Originating MLS: Lehigh Valley MLSFacts & features
Interior
Bedrooms & bathrooms
- Bedrooms: 4
- Bathrooms: 3
- Full bathrooms: 2
- 1/2 bathrooms: 1
Rooms
- Room types: Den, Office
Primary bedroom
- Level: First
- Dimensions: 16.00 x 14.00
Bedroom
- Level: First
- Dimensions: 13.00 x 11.00
Bedroom
- Level: First
- Dimensions: 12.00 x 13.00
Bedroom
- Level: Second
- Dimensions: 20.00 x 20.00
Primary bathroom
- Level: First
- Dimensions: 9.00 x 10.00
Breakfast room nook
- Level: First
- Dimensions: 11.00 x 11.00
Dining room
- Level: First
- Dimensions: 15.00 x 10.00
Family room
- Level: Lower
- Dimensions: 46.00 x 39.00
Foyer
- Level: First
- Dimensions: 6.00 x 11.00
Other
- Level: First
- Dimensions: 6.00 x 9.00
Half bath
- Level: Lower
- Dimensions: 6.00 x 6.00
Kitchen
- Level: First
- Dimensions: 11.00 x 12.00
Laundry
- Level: First
- Dimensions: 12.00 x 6.00
Living room
- Level: First
- Dimensions: 14.00 x 21.00
Other
- Description: Bar Area
- Level: Lower
- Dimensions: 9.00 x 10.00
Other
- Description: Workshop
- Level: Lower
- Dimensions: 12.00 x 14.00
Other
- Description: Flex/Guest Room
- Level: Lower
- Dimensions: 12.00 x 14.00
Other
- Description: Utility Room
- Level: Lower
- Dimensions: 12.00 x 12.00
Other
- Description: Storage Room
- Level: Lower
- Dimensions: 21.00 x 11.00
Heating
- Forced Air, Gas
Cooling
- Central Air
Appliances
- Included: Double Oven, Electric Oven, Electric Range, Gas Dryer, Gas Water Heater, Microwave, Refrigerator, Trash Compactor, Washer
- Laundry: Gas Dryer Hookup, Main Level
Features
- Wet Bar, Breakfast Area, Cedar Closet(s), Dining Area, Separate/Formal Dining Room, Entrance Foyer, Family Room Lower Level, Game Room, Home Office, Loft, Vaulted Ceiling(s), Walk-In Closet(s), Window Treatments
- Flooring: Carpet, Hardwood, Other, Tile
- Windows: Drapes
- Basement: Partially Finished,Sump Pump
- Has fireplace: Yes
- Fireplace features: Gas Log, Lower Level, Living Room
Interior area
- Total interior livable area: 3,408 sqft
- Finished area above ground: 2,056
- Finished area below ground: 1,352
Property
Parking
- Total spaces: 2
- Parking features: Attached, Driveway, Garage
- Attached garage spaces: 2
- Has uncovered spaces: Yes
Features
- Levels: One and One Half
- Stories: 1.5
- Patio & porch: Deck, Patio
- Exterior features: Awning(s), Deck, Gas Grill, Patio
- Has view: Yes
- View description: Mountain(s), Creek/Stream
- Has water view: Yes
- Water view: Creek/Stream
Lot
- Features: Views
- Residential vegetation: Partially Wooded
Details
- Parcel number: Q7SW41 422 0719
- Zoning: UR
- Special conditions: None
Construction
Type & style
- Home type: SingleFamily
- Architectural style: Cape Cod
- Property subtype: Townhouse, Single Family Residence
- Attached to another structure: Yes
Materials
- Stone Veneer, Vinyl Siding
- Roof: Asphalt,Fiberglass
Condition
- Unknown
- Year built: 2000
Utilities & green energy
- Sewer: Public Sewer
- Water: Public
Community & HOA
Community
- Senior community: Yes
- Subdivision: Four Seasons at Saucon Valley
HOA
- Has HOA: Yes
- HOA fee: $510 monthly
Location
- Region: Hellertown
Financial & listing details
- Price per square foot: $175/sqft
- Tax assessed value: $120,800
- Annual tax amount: $8,594
- Date on market: 2/26/2026
- Cumulative days on market: 3 days
- Ownership type: Fee Simple
- Road surface type: Paved
Price history
| Date | Event | Price |
|---|---|---|
| 4/9/2026 | Sold | $595,000+15.5%$175/sqft |
Source:  GLVR #771549 Report a problem GLVR #771549 Report a problem | ||
| 3/2/2026 | Pending sale | $515,000$151/sqft |
Source:  Bright MLS #PANH2009346 Report a problem Bright MLS #PANH2009346 Report a problem | ||
| 2/28/2026 | Listed for sale | $515,000+28.7%$151/sqft |
Source: Bright MLS #PANH2009346 Report a problem | ||
| 6/4/2008 | Sold | $400,000-4.8%$117/sqft |
Source: Public Record Report a problem | ||
| 9/29/2006 | Sold | $420,000$123/sqft |
Source: Public Record Report a problem | ||
Public tax history
Tax history is unavailable.
Neighborhood: 18055
Nearby homes
- $567,800-- bd-- ba-- sqft1897 Caryn Dr, Hellertown, PA 18055Off Market
- $494,3003 bd3 ba1.7k sqft1893 Caryn Dr, Hellertown, PA 18055Off Market
- $450,0003 bd3 ba1.7k sqft1891 Caryn Dr, Hellertown, PA 18055Sold
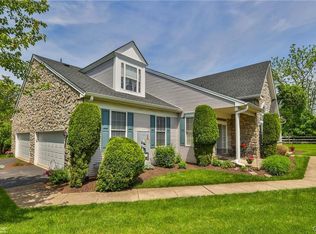
- $265,0002 bd2 ba1.2k sqft1898 Mansfield St, Hellertown, PA 18055Off Market
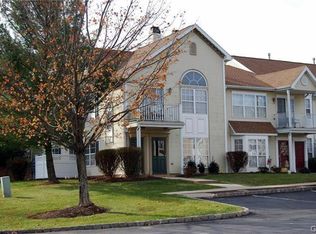
- $297,100-- bd-- ba-- sqft1896 Mansfield St, Hellertown, PA 18055Off Market
- $297,300-- bd-- ba-- sqft1894 Mansfield St, Hellertown, PA 18055Off Market
- $370,0002 bd3 ba2.7k sqft1889 Caryn Dr, Hellertown, PA 18055Sold
- $274,8002 bd2 ba1.3k sqft1892 Mansfield St, Hellertown, PA 18055Off Market
Nearby schools
GreatSchools rating
- 8/10Saucon Valley El SchoolGrades: K-4Distance: 0.8 mi
- 8/10Saucon Valley Middle SchoolGrades: 5-8Distance: 0.9 mi
- 9/10Saucon Valley Senior High SchoolGrades: 9-12Distance: 1 mi
Schools provided by the listing agent
- District: Saucon Valley
Source: GLVR. This data may not be complete. We recommend contacting the local school district to confirm school assignments for this home.
Get a cash offer in 3 minutes
Find out how much your home could sell for in as little as 3 minutes with a no-obligation cash offer.
Estimated market value
$611,600
Get a cash offer in 3 minutes
Find out how much your home could sell for in as little as 3 minutes with a no-obligation cash offer.
Estimated market value
$611,600
- Pennsylvania
- Northampton County
- Hellertown
- 18055
- 1895 Caryn Dr
Nearby cities
Nearby zip codes
Other Hellertown Topics
