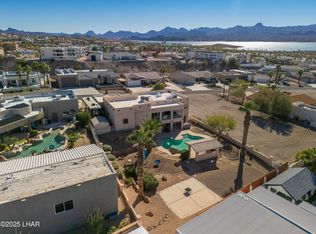
Custom Winholz home designed by this seller, elevated at the corner of Chip & Walnut. This golf course area home is close to everything. Walk up to the grand entry with courtyard area. This sprawling floor plan offers over 2300 sq ft of living area with expansive close-proximity views of lake, island and mountain range views from rear and front elevations of the home. An entertainers dream with glass sliders from dining, living and master suite to the rear 600+ patio area bringing the outdoors inside! Grab a cocktail at the bar and settle by the pebble tech free-form desert pool w/spa. This split bedroom floor plan offers a large master suite with large bath, jetted tub, separate shower and his & hers separate walk-in closets. Other bedrooms at the opposite wing of the home are large and share a bath featuring additional jetted tub and separate shower. Additional 1/2 bath off kitchen for party guests. The attached garage features a 39' interior garage with 18' wide x 8' door with an additional detached Motorhome garage and 1/2 bath with over 2,300 sq. ft. Thats over 3,200 sq. ft of air conditioned garage space for all of your toys! Come take a look before it's too late!
This property is not currently displayed as for sale or rent on Zillow. This may be different from what's on other websites or public sources.