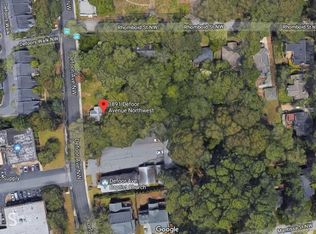
THIS HOME LOOKS MUCH BIGGER IN PERSON!! Your search for a beautiful home with a separate One bedroom apartment ends here! INCOME POTENTIAL awaits YOU!! Welcome to an exceptional opportunity in Atlanta's highly sought-after Underwood Hills neighborhood, ideally located in vibrant West Midtown. Built in 2023, this beautifully designed ranch-style home offers the perfect combination of modern comfort, thoughtful design, and outstanding income potential. The standout feature is the detached one-bedroom, one-bath ADU apartment situated above the two-car garage. This private living space offers excellent potential for rental income, a guest suite, home office, or multigenerational living arrangement. Inside the main residence, you'll find an open-concept floor plan as you step in the living room featuring hardwood floors, and a cozy fireplace with built-in bookcases on each side. Flow into the spacious kitchen which features quartz countertops, stainless steel appliances, a gas range, a huge island centerpiece, walk-in pantry and contemporary finishes throughout. The primary suite is equipped with ample space to include a walk-in closet and ensuite bathroom with a jetted garden tub with a waterfall faucet. The spacious main level also includes two bedrooms, sharing a full bathroom, a convenient half bath, and flex space for a walk in closet, office or play area for the little ones creating a functional and inviting space for both everyday living and entertaining. Outdoor living is equally impressive, with a charming wraparound front and side porch perfect for relaxing and connecting with neighbors, plus a screened-in rear porch that extends your living space year-round. The long driveway leading the the two car garage offers ample parking spaces for at least 5+ vehicles. At the end of the driveway, is more spacious lushness...an oasis of greenery with a small garden area, multiple fruit trees including a fig, peach and pear tree, plus plenty of space to create a sitting area. Located on a desirable street in one of West Midtown's most popular neighborhoods, this home offers easy access to I75/85, dining, shopping, entertainment, parks, and major Atlanta employment centers, while providing the rare advantage of a detached garage and income-producing ADU. Located within minutes: Underwood Hills Park, Chattahoochee Works, Westside Provisions District, Atlantic Station, Betsy Grant Tennis Club, Bobby Jones Golf Course, Atlanta Beltline West Midtown Spur trail, PLUS more! When your buyer chooses our preferred lender, for financing, they may qualify to receive a lender credit equal to 1% of the loan amount that can be applied toward closing costs or a rate buydown. A unique opportunity to own a nearly new home in Atlanta with built-in income potential, modern amenities, and an unbeatable location.
Active
Price cut: $22.5K (6/15)
$875,000
1895 Defoor Ave NW, Atlanta, GA 30318
4beds
2,459sqft
Single Family Residence, Residential
Built in 2023
10,018 Square Feet Lot
$867,300 Zestimate®
$356/sqft
$-- HOA
What's special
Contemporary finishes throughoutHardwood floorsOpen-concept floor planHuge island centerpieceStainless steel appliancesWalk-in pantryQuartz countertops
- 39 days |
- 764 |
- 35 |
Zillow last checked:
Listing updated:
Listed by:
Desiree Smith,
HomeSmart 404-876-4901
Source: FMLS GA,MLS#: 7779808
Loading...
Facts & features
Interior
Bedrooms & bathrooms
- Bedrooms: 4
- Bathrooms: 4
- Full bathrooms: 3
- 1/2 bathrooms: 1
- Main level bathrooms: 2
- Main level bedrooms: 3
Rooms
- Room types: Other
Primary bedroom
- Features: In-Law Floorplan, Master on Main, Roommate Floor Plan
- Level: In-Law Floorplan, Master on Main, Roommate Floor Plan
Bedroom
- Features: In-Law Floorplan, Master on Main, Roommate Floor Plan
Primary bathroom
- Features: Double Vanity, Separate His/Hers, Separate Tub/Shower, Soaking Tub
Dining room
- Features: Open Concept, Seats 12+
Kitchen
- Features: Cabinets Stain, Eat-in Kitchen, Kitchen Island, Pantry Walk-In, Second Kitchen, Solid Surface Counters
Heating
- Central
Cooling
- Central Air
Appliances
- Included: Dishwasher, Microwave, Range Hood, Refrigerator
- Laundry: Laundry Room, In Hall, Main Level
Features
- Double Vanity, Recessed Lighting
- Flooring: Carpet, Hardwood, Tile, Wood
- Windows: Insulated Windows
- Basement: Crawl Space
- Number of fireplaces: 1
- Fireplace features: Living Room
- Common walls with other units/homes: No Common Walls
Interior area
- Total structure area: 2,459
- Total interior livable area: 2,459 sqft
- Finished area above ground: 2,459
Video & virtual tour
Property
Parking
- Total spaces: 5
- Parking features: Attached, Driveway, Garage
- Attached garage spaces: 2
- Has uncovered spaces: Yes
Accessibility
- Accessibility features: None
Features
- Levels: One
- Stories: 1
- Patio & porch: Covered, Enclosed, Front Porch, Screened
- Exterior features: Balcony, Rain Gutters, Rear Stairs, Storage
- Pool features: None
- Spa features: None
- Fencing: None
- Has view: Yes
- View description: Trees/Woods
- Waterfront features: None
- Body of water: None
Lot
- Size: 10,018 Square Feet
- Dimensions: 240X50
- Features: Front Yard, Landscaped, Level
Details
- Additional structures: Garage(s), Guest House, Second Residence
- Parcel number: 17 018600060301
- Other equipment: None
- Horse amenities: None
Construction
Type & style
- Home type: SingleFamily
- Architectural style: Ranch
- Property subtype: Single Family Residence, Residential
Materials
- Frame, Wood Siding
- Roof: Shingle,Composition
Condition
- Resale
- New construction: No
- Year built: 2023
Utilities & green energy
- Electric: 220 Volts
- Sewer: Public Sewer
- Water: Public
- Utilities for property: Cable Available, Electricity Available, Natural Gas Available, Phone Available, Sewer Available
Green energy
- Energy efficient items: None
- Energy generation: None
Community & HOA
Community
- Features: Near Public Transport, Near Beltline, Near Schools, Near Shopping, Near Trails/Greenway, Park, Playground, Public Transportation, Restaurant, Street Lights
- Security: Secured Garage/Parking, Security System Owned, Smoke Detector(s)
- Subdivision: Underwood Hills
HOA
- Has HOA: No
Location
- Region: Atlanta
Financial & listing details
- Price per square foot: $356/sqft
- Tax assessed value: $801,400
- Annual tax amount: $11,894
- Date on market: 5/31/2026
- Cumulative days on market: 39 days
- Listing terms: 1031 Exchange,Cash,Conventional
- Electric utility on property: Yes
- Road surface type: Asphalt
Estimated market value
$867,300
$824,000 - $911,000
$4,166/mo
Price history
| Date | Event | Price |
|---|---|---|
| 6/15/2026 | Price change | $875,000-2.5%$356/sqft |
Source: | ||
| 6/1/2026 | Listed for sale | $897,500+214.9%$365/sqft |
Source: | ||
| 6/16/2020 | Listing removed | $285,000$116/sqft |
Source: Keller Williams Rlty. Buckhead #8583925 Report a problem | ||
| 5/15/2019 | Listed for sale | $285,000+21.3%$116/sqft |
Source: Keller Williams Rlty. Buckhead #8583925 Report a problem | ||
| 9/20/2008 | Listing removed | $235,000$96/sqft |
Source: Keller Williams Realty #02377840 Report a problem | ||
| 3/9/2008 | Listed for sale | $235,000+28.8%$96/sqft |
Source: Keller Williams Realty #02377840 Report a problem | ||
| 2/8/2007 | Sold | $182,500+50.5%$74/sqft |
Source: Public Record Report a problem | ||
| 3/5/1999 | Sold | $121,300+15.5%$49/sqft |
Source: Public Record Report a problem | ||
| 5/15/1997 | Sold | $105,000$43/sqft |
Source: Public Record Report a problem | ||
Public tax history
| Year | Property taxes | Tax assessment |
|---|---|---|
| 2024 | $11,155 +22.9% | $320,560 +12.7% |
| 2023 | $9,075 +20.9% | $284,480 +53.4% |
| 2022 | $7,503 +171.6% | $185,400 +180.6% |
| 2021 | $2,763 +2.2% | $66,080 +1.2% |
| 2020 | $2,703 +126.2% | $65,280 +47% |
| 2019 | $1,195 | $44,400 +155.8% |
| 2018 | $1,195 | $17,360 +4.6% |
| 2017 | $1,195 +0.1% | $16,600 -43.5% |
| 2016 | $1,193 -31.6% | $29,400 |
| 2015 | $1,744 +67.6% | $29,400 +28% |
| 2014 | $1,041 +326.5% | $22,960 |
| 2013 | $244 -76.1% | $22,960 |
| 2012 | $1,020 | $22,960 |
| 2011 | -- | $22,960 -67.3% |
| 2010 | $3,104 | $70,280 -5.6% |
| 2009 | -- | $74,480 |
| 2008 | -- | $74,480 -8.4% |
| 2007 | $856 -13.9% | $81,320 +2.2% |
| 2004 | $994 -71.3% | $79,560 +2.5% |
| 2003 | $3,467 | $77,640 |
Find assessor info on the county website
Monthly payment
Est. payment$--/mo
Payment breakdown
Explore the cost of this home by adjusting the details. Changes won't be saved.All calculations are estimates and provided by Zillow, Inc. for informational purposes only. Actual amounts may vary.
HOA fees may include property taxes on listings classified as Co-Ops. Contact the listing agent and/or owner for fee details.
Mortgage interest rates are dependent on a number of factors, including credit score, down payment, and repayment length. Interest rate data provided by Zillow Group Marketplace, Inc. as of 1/1/1970 from various mortgage lenders with which we have lead or other similar arrangements; the Estimated Payment is an average of those rates.
See how much you could borrow to make a competitive offer.
Climate risks
Neighborhood: Underwood Hills
Nearby schools
GreatSchools rating
- 6/10Rivers Elementary SchoolGrades: PK-5Distance: 2.2 mi
- 8/10Sutton Middle SchoolGrades: 6-8Distance: 2 mi
- 7/10North Atlanta High SchoolGrades: 9-12Distance: 4.3 mi
Schools provided by the listing agent
- Elementary: River Eves
- Middle: Willis A. Sutton
- High: North Atlanta
Source: FMLS GA. This data may not be complete. We recommend contacting the local school district to confirm school assignments for this home.
A local agent can set up tours, give advice and negotiate with sellers.
- Georgia
- Fulton County
- Atlanta
- 30318
- Underwood Hills
- 1895 Defoor Ave NW