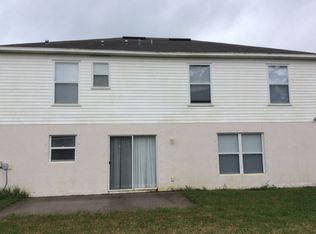
Well-maintained 4-bedroom pool home featuring an open family room with vaulted ceilings and ceiling fans, creating a bright and comfortable living space. This home features a 9.315 kW roof-mounted solar panel system to keep electricity bills low. The home offers a functional split-bedroom floor plan with spacious bedrooms and large closets throughout. The primary suite accommodates a king-size bed and includes two walk-in closets, an updated vanity, and a view of the pool area. The kitchen features, a stainless-steel refrigerator, and a newer Whirlpool dishwasher. Most other appliances are approximately three years old. Enjoy outdoor living with a large screened porch overlooking the fenced backyard and saltwater pool, recently converted with a newer filter and well-maintained pump. Additional updates include newer bathroom vanities and light fixtures, a renovated bonus room, newer gutters and downspouts.
Sold for $286,000
$286,000
1895 Gallivan St NW, Palm Bay, FL 32907
4beds
1,781sqft
Single Family Residence
Built in 1987
0.29 Acres Lot
$285,900 Zestimate®
$161/sqft
$2,503 Estimated rent
Home value
$285,900
$266,000 - $306,000
$2,503/mo
Zestimate® history
Owner options
List your home for rent
$2,503/mo
Rent Zestimate®
Find your next renter with Zillow Rental Manager. Plus, with online applications, you can quickly screen prospective tenants – for free.
$2,503/mo
Rent Zestimate®
Refinance and save
$1,980/mo
Est. payment
Refinancing to a lower rate could help reduce your monthly payments and save thousands over the life of the loan.
$1,980/mo
Est. payment
Explore your selling options
Work with a Zillow partner agent
Leverage their expertise and Zillow's premium Showcase listings to get your home seen by more buyers.
Get startedList with your own agent
Get your home in front of millions of buyers by listing it on Zillow.
Learn how to do itSell it yourself
Take full control of how buyers see your home on Zillow by listing For Sale by Owner (FSBO).
List your homeWhat's special
Saltwater poolRenovated bonus roomSpacious bedroomsLarge closets throughoutNewer gutters and downspoutsFunctional split-bedroom floor planNewer whirlpool dishwasher
Zillow last checked:
Listing updated:
Listed by:
Jonathan Krauser,
J. Edwards Real Estate
Bought with:
Christina Riordan, 3528527
Blue Marlin Real Estate
Source: Space Coast AOR,MLS#: 1071817
Facts & features
Interior
Bedrooms & bathrooms
- Bedrooms: 4
- Bathrooms: 2
- Full bathrooms: 2
Primary bedroom
- Level: Main
- Area: 198.75
- Dimensions: 12.50 x 15.90
Bedroom 2
- Level: Main
- Area: 193.1
- Dimensions: 17.83 x 10.83
Bedroom 3
- Level: Main
- Area: 156.38
- Dimensions: 11.25 x 13.90
Bedroom 4
- Level: Main
- Area: 135.53
- Dimensions: 9.75 x 13.90
Primary bathroom
- Level: Main
- Area: 112.5
- Dimensions: 9.00 x 12.50
Bathroom 2
- Level: Main
- Area: 40.69
- Dimensions: 7.75 x 5.25
Dining room
- Level: Main
- Area: 245.81
- Dimensions: 24.17 x 10.17
Kitchen
- Level: Main
- Area: 94.96
- Dimensions: 8.90 x 10.67
Living room
- Level: Main
- Area: 236.91
- Dimensions: 14.90 x 15.90
Other
- Description: Garage
- Level: Main
- Area: 451.56
- Dimensions: 21.33 x 21.17
Other
- Description: Hall
- Level: Main
- Area: 195.44
- Dimensions: 13.25 x 14.75
Other
- Description: Breakfast Nook
- Level: Main
- Area: 72.71
- Dimensions: 8.90 x 8.17
Other
- Description: Sitting Room
- Level: Main
- Area: 165.94
- Dimensions: 14.75 x 11.25
Other
- Description: Porch
- Level: Main
- Area: 67.83
- Dimensions: 9.83 x 6.90
Other
- Description: Porch
- Level: Main
- Area: 142.78
- Dimensions: 12.33 x 11.58
Other
- Description: Screened Porch
- Level: Main
- Area: 917.38
- Dimensions: 37.83 x 24.25
Heating
- Central, Electric
Cooling
- Central Air, Electric
Appliances
- Included: Dishwasher, Electric Range, Electric Water Heater, Refrigerator
- Laundry: Electric Dryer Hookup, Gas Dryer Hookup, Washer Hookup
Features
- Breakfast Bar, Built-in Features, Ceiling Fan(s), His and Hers Closets, Primary Downstairs, Split Bedrooms, Vaulted Ceiling(s)
- Flooring: Carpet, Tile
- Has fireplace: No
Interior area
- Total structure area: 2,203
- Total interior livable area: 1,781 sqft
Property
Parking
- Total spaces: 2
- Parking features: Attached, Garage Door Opener
- Attached garage spaces: 2
Features
- Levels: One
- Stories: 1
- Patio & porch: Patio, Porch, Screened
- Has private pool: Yes
- Pool features: In Ground, Salt Water, Screen Enclosure
- Fencing: Fenced,Wood
- Has view: Yes
- View description: Pool
Lot
- Size: 0.29 Acres
- Dimensions: 125.02 x 101.23
- Features: Corner Lot, Sprinklers In Front, Sprinklers In Rear
Details
- Additional parcels included: 2811004
- Parcel number: 283628Ko02303.00011.00
- Special conditions: Third Party Approval,Short Sale,Standard
Construction
Type & style
- Home type: SingleFamily
- Property subtype: Single Family Residence
Materials
- Frame, Stone, Stucco, Vinyl Siding, Wood Siding
- Roof: Shingle
Condition
- Updated/Remodeled
- New construction: No
- Year built: 1987
Utilities & green energy
- Sewer: Septic Tank
- Water: Public
- Utilities for property: Cable Available, Electricity Connected, Water Connected
Community & HOA
Community
- Subdivision: Port Malabar Unit 44
HOA
- Has HOA: No
Location
- Region: Palm Bay
Financial & listing details
- Price per square foot: $161/sqft
- Tax assessed value: $252,010
- Annual tax amount: $4,650
- Date on market: 3/13/2026
- Listing terms: Cash,Conventional,FHA,VA Loan
- Road surface type: Asphalt
Price history
| Date | Event | Price |
|---|---|---|
| 7/17/2026 | Sold | $286,000-4.7%$161/sqft |
Source: Space Coast AOR #1071817 Report a problem | ||
| 6/12/2026 | Pending sale | $300,000$168/sqft |
Source: Space Coast AOR #1071817 Report a problem | ||
| 4/15/2026 | Contingent | $300,000$168/sqft |
Source: Space Coast AOR #1071817 Report a problem | ||
| 4/9/2026 | Price change | $300,000-6.2%$168/sqft |
Source: Space Coast AOR #1071817 Report a problem | ||
| 3/29/2026 | Price change | $319,900-3%$180/sqft |
Source: Space Coast AOR #1071817 Report a problem | ||
| 3/13/2026 | Listed for sale | $329,900-0.6%$185/sqft |
Source: Space Coast AOR #1071817 Report a problem | ||
| 5/24/2024 | Sold | $332,000-5.1%$186/sqft |
Source: Space Coast AOR #974595 Report a problem | ||
| 4/2/2024 | Pending sale | $349,900$196/sqft |
Source: Space Coast AOR #974595 Report a problem | ||
| 1/13/2024 | Price change | $349,900-1.4%$196/sqft |
Source: Space Coast AOR #974595 Report a problem | ||
| 11/29/2023 | Price change | $354,900-1.4%$199/sqft |
Source: Space Coast AOR #974595 Report a problem | ||
| 10/6/2023 | Listed for sale | $359,900$202/sqft |
Source: Space Coast AOR #974595 Report a problem | ||
| 9/29/2023 | Contingent | $359,900$202/sqft |
Source: Space Coast AOR #974595 Report a problem | ||
| 9/18/2023 | Price change | $359,900-1.4%$202/sqft |
Source: Space Coast AOR #974595 Report a problem | ||
| 9/7/2023 | Price change | $364,900-1.4%$205/sqft |
Source: Space Coast AOR #961171 Report a problem | ||
| 8/30/2023 | Listed for sale | $369,900$208/sqft |
Source: Space Coast AOR #961171 Report a problem | ||
| 8/23/2023 | Contingent | $369,900$208/sqft |
Source: Space Coast AOR #961171 Report a problem | ||
| 7/20/2023 | Listed for sale | $369,900$208/sqft |
Source: Space Coast AOR #961171 Report a problem | ||
| 7/11/2023 | Contingent | $369,900$208/sqft |
Source: Space Coast AOR #961171 Report a problem | ||
| 6/20/2023 | Listed for sale | $369,900$208/sqft |
Source: Space Coast AOR #961171 Report a problem | ||
| 6/7/2023 | Contingent | $369,900$208/sqft |
Source: Space Coast AOR #961171 Report a problem | ||
| 5/22/2023 | Price change | $369,900-1.6%$208/sqft |
Source: Space Coast AOR #961171 Report a problem | ||
| 5/12/2023 | Price change | $375,900-1.7%$211/sqft |
Source: Space Coast AOR #961171 Report a problem | ||
| 4/22/2023 | Price change | $382,500-1.8%$215/sqft |
Source: Space Coast AOR #961171 Report a problem | ||
| 3/31/2023 | Listed for sale | $389,500$219/sqft |
Source: Space Coast AOR #961171 Report a problem | ||
| 3/31/2023 | Listing removed | -- |
Source: Space Coast AOR #956318 Report a problem | ||
| 2/2/2023 | Price change | $389,500-2.5%$219/sqft |
Source: Space Coast AOR #956318 Report a problem | ||
| 1/6/2023 | Listed for sale | $399,500$224/sqft |
Source: Space Coast AOR #946089 Report a problem | ||
Public tax history
| Year | Property taxes | Tax assessment |
|---|---|---|
| 2025 | $4,651 +318.1% | $252,010 +139.6% |
| 2024 | $1,112 +4.7% | $105,180 +3% |
| 2023 | $1,062 +8.2% | $102,120 +3% |
| 2022 | $982 -0.2% | $99,150 +3% |
| 2021 | $984 +3% | $96,270 +1.4% |
| 2020 | $956 -13.1% | $94,950 +2.3% |
| 2019 | $1,100 +164.2% | $92,820 +1.9% |
| 2018 | $416 -50.1% | $91,090 +2.1% |
| 2017 | $834 -22.8% | $89,220 +2.1% |
| 2016 | $1,081 +29.6% | $87,390 +0.7% |
| 2015 | $834 +0.2% | $86,790 +0.8% |
| 2014 | $833 | $86,110 -0.7% |
| 2013 | -- | $86,720 +3.9% |
| 2012 | $1,008 -49.8% | $83,430 +0.1% |
| 2011 | $2,009 +101.1% | $83,330 -16.1% |
| 2010 | $999 +8.6% | $99,270 -18.1% |
| 2009 | $920 -9.9% | $121,230 -18.1% |
| 2008 | $1,021 -14.9% | $148,000 -15.9% |
| 2007 | $1,199 -2.9% | $176,000 +11.9% |
| 2005 | $1,234 -5% | $157,330 +36% |
| 2004 | $1,300 -2.7% | $115,690 +14.6% |
| 2003 | $1,335 +3% | $100,910 +6.8% |
| 2002 | $1,296 +2.9% | $94,520 +12.4% |
| 2001 | $1,259 +8.9% | $84,110 +8.8% |
| 2000 | $1,157 | $77,310 |
Find assessor info on the county website
Neighborhood: 32907
Nearby homes
- $307,6003 bd2 ba1.5k sqft1885 Gallivan St NW, Palm Bay, FL 32907Off Market
- $342,4003 bd2 ba1.7k sqft1896 Andover St NW, Palm Bay, FL 32907Off Market

- $332,2004 bd3 ba2.3k sqft1875 Gallivan St NW, Palm Bay, FL 32907Off Market
- $245,6003 bd2 ba1.5k sqft1146 Alpine Ave NW, Palm Bay, FL 32907Off Market
- $246,5003 bd2 ba1.3k sqft1896 Gallivan St NW, Palm Bay, FL 32907Off Market
- $343,6003 bd2 ba1.7k sqft1136 Alpine Ave NW, Palm Bay, FL 32907Off Market
- $255,3003 bd2 ba1.5k sqft1886 Gallivan St NW, Palm Bay, FL 32907Off Market
- $330,3004 bd2 ba1.8k sqft1886 Andover St NW, Palm Bay, FL 32907Off Market
Nearby schools
GreatSchools rating
- 6/10Discovery Elementary SchoolGrades: PK-6Distance: 0.6 mi
- 5/10Central Middle SchoolGrades: 7-8Distance: 4.6 mi
- 4/10Heritage High SchoolGrades: 9-12Distance: 1.8 mi
Schools provided by the listing agent
- Elementary: Discovery
- Middle: Central
- High: Heritage
Source: Space Coast AOR. This data may not be complete. We recommend contacting the local school district to confirm school assignments for this home.
Get a cash offer in 3 minutes
Find out how much your home could sell for in as little as 3 minutes with a no-obligation cash offer.
Estimated market value
$285,900
Get a cash offer in 3 minutes
Find out how much your home could sell for in as little as 3 minutes with a no-obligation cash offer.
Estimated market value
$285,900
- Florida
- Brevard County
- Palm Bay
- 32907
- 1895 Gallivan St NW
