Skip main navigation
Active
  • Price cut: $5K (6/10)
    $1,995,000

    1895 Henley Way, Alpharetta, GA 30009

    5beds
    7,761sqft
    : 
    Loading
    Get pre-qualified
    Single Family Residence, Residential
    Built in 2017
    1.02 Acres Lot
    $1,953,400 Zestimate®
    $257/sqft
    $175/mo HOA

    What's special

    Two story entry foyerKeeping room with fireplaceInformal dining roomWalk-in pantryCambria quartz countertopsMud roomLarge private level backyard
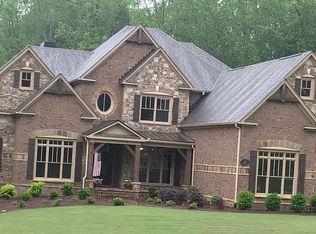
    Price reduced thousands below Appraised Value. Sellers are offering up to a $50,000 Buyer Credit with an acceptable Offer. Stunning 7,761 square feet home with a Southern Style Rocking Chair Front Porch, 10 Foot Ceilings, 5 bedrooms, 5 & 1/2 Bathrooms with 3 Fireplaces, on a 1+ Acre Private Cul-de-sac Lot, with almost $550,000 in improvements & upgrades since the home was originally purchased new in 2018. Each Bedroom has a Private Bathroom for comfort & privacy. Major improvements include a completely renovated truly Show Stopping, "WOW" Chef's Kitchen with a Walk-in Pantry, Custom Designed Soft Close Cabinets, high end Thermador Stainless Steel Appliances including a Double Oven, Steam Oven & Warming Drawer with an 6 burner Gas Cooktop & Griddle, Thermador side by side Refrigerator & Freezer, plus a built-in Professional Espresso Machine, two Dishwashers & Cambria Quartz Countertops. Floors have been upgraded throughout the home with solid White Oak Hardwood Floors. As you enter the two story entry foyer you can see the wall of windows & Fireplace in the Great Room in the distance on the back of the home. On your right there is a Formal Living Room with French Doors currently being used as a Home Office. On your left is a Formal Executive Dining Room large enough for entertaining 12 with access to the Butler's Pantry Serving Area, Chef's Kitchen, Informal Dining Room & Keeping Room with Fireplace on the back of the home. The Chef's Kitchen, Informal Dining Room & Sitting Room/Family Room with Fireplace have a view to the Great Room & the large Back Deck as well as the Private partially cleared wooded backyard. Off the Chef's Kitchen there is a Mud Room & access to the 3 Car Garage. There is also a Guest Bedroom with a Full En Suite Bathroom Plus another Guest Bathroom/Powder Room on the Main Level. Upstairs on the left side of the home is the Large Stunning Master Suite Retreat which is your own private Sanctuary, complete with a separate Sitting Room including a Fireplace, an Amazing Spa Bathroom with a large custom glass Shower & Soaking Tub, plus a huge Walk-in Master Closet with custom cabinets & drawers. There is also another large upstairs "Flex Room", Family Room/Game Room/Media Room/Play Room or Office with a tray ceiling & a curved wall of windows located on the back of the home The other 3 upstairs Bedrooms each have private Bathrooms as well as their own unique style & views. The unfinished 2,414 square foot Open Concept Terrace Level is waiting for you to custom design your additional Personal Dream Home Living Space. Plumbing already exists for a second Kitchen or Bar & a Full Bathroom. There is plenty of room for another Bedroom/In-Law Suite, Dining Room, Game/Pool Room, Family Room, Home Gym, Living Room, Media Room, Wine Cellar & additional storage. The large Private level backyard is large enough for a Swimming Pool, Hot Tub, Fire Pit & Outdoor Kitchen designed to meet your desires & needs. In the meantime, the neighborhood HOA has a Swimming Pool, Cabana/Clubhouse & Tennis Courts. This is truly one of the most desirable areas for families to live in the North Atlanta Suburbs including the top rated Milton Eagles High School. The neighborhood is just minutes away from downtown Alpharetta, Avalon, Crabapple & Milton. Convenient to Ice-Skating, Private & Public Golf Courses, Indoor Top Golf Entertainment, Restaurants, Shopping, Wills Area Park & Equestrian Center. The Chattahoochee River National Recreation Area is just minutes away for Canoeing, Trout Fishing & River Rafting. The Chattahoochee National Park & Forests including the beginning of the Appalachian Trail & several North Georgia Wineries, are a pleasant one to two hour drive North. If you want to search for gold just take a short drive up to Dahlonega, Georgia & visit the Dahlonega Gold Museum. Select Home Warranty Included. Welcome home to one of the best places to live in America.
    136 days
    |
    1,238
    |
    55
    |

    Zillow last checked:

    Listing updated:

    Listed by:

    DAN JONES,

    BHGRE Metro Brokers 470-657-3236

    Source: FMLS GA,MLS#: 7719013MLS Logo

    Loading...

      Facts & features

      Interior

      Bedrooms & bathrooms
      • Bedrooms: 5
      • Bathrooms: 6
      • Full bathrooms: 5
      • 1/2 bathrooms: 1
      • Main level bathrooms: 1
      • Main level bedrooms: 1
      Rooms
      • Room types: Basement, Bonus Room, Dining Room, Exercise Room, Family Room, Laundry, Media Room, Office
      Primary bedroom
      • Features: Oversized Master, Sitting Room
      • Level: Oversized Master, Sitting Room
      Bedroom
      • Features: Oversized Master, Sitting Room
      Primary bathroom
      • Features: Double Vanity, Separate Tub/Shower, Vaulted Ceiling(s), Whirlpool Tub
      Dining room
      • Features: Butlers Pantry, Separate Dining Room
      Kitchen
      • Features: Breakfast Room, Cabinets White, Keeping Room, Kitchen Island, Pantry Walk-In, Stone Counters, View to Family Room, Wine Rack
      Heating
      • Natural Gas, Radiant, Zoned
      Cooling
      • Central Air, Zoned
      Appliances
      • Included: Dishwasher, Disposal, Double Oven, Electric Oven, ENERGY STAR Qualified Appliances, Gas Cooktop, Gas Range, Range Hood, Refrigerator, Tankless Water Heater, Other
      • Laundry: Laundry Room, Mud Room, Upper Level
      Features
      • Coffered Ceiling(s), Crown Molding, Double Vanity, Entrance Foyer, Entrance Foyer 2 Story, High Ceilings, High Ceilings 10 ft Main, High Speed Internet, Tray Ceiling(s), Vaulted Ceiling(s), Walk-In Closet(s)
      • Flooring: Hardwood
      • Windows: Insulated Windows, Plantation Shutters
      • Basement: Bath/Stubbed,Daylight,Exterior Entry,Interior Entry,Unfinished
      • Attic: Pull Down Stairs
      • Number of fireplaces: 3
      • Fireplace features: Family Room, Gas Starter, Great Room, Keeping Room, Master Bedroom
      • Common walls with other units/homes: No Common Walls
      Interior area
      • Total structure area: 7,761
      • Total interior livable area: 7,761 sqft
      • Finished area above ground: 5,263
      • Finished area below ground: 0
      Video & virtual tour

      Property

      Parking
      • Total spaces: 8
      • Parking features: Attached, Garage Door Opener, Driveway, Garage, Kitchen Level, Level Driveway, Garage Faces Side
      • Attached garage spaces: 3
      • Has uncovered spaces: Yes
      Accessibility
      • Accessibility features: None
      Features
      • Levels: Three Or More
      • Patio & porch: Covered, Deck, Front Porch, Patio, Side Porch
      • Exterior features: Private Yard, Rain Gutters, Rear Stairs
      • Pool features: None
      • Has spa: Yes
      • Spa features: Bath, None
      • Fencing: Back Yard,Fenced,Wood
      • Has view: Yes
      • View description: Trees/Woods
      • Waterfront features: None
      • Body of water: None
      Lot
      • Size: 1.02 Acres
      • Features: Back Yard, Cul-De-Sac, Front Yard, Landscaped, Level, Private
      Details
      • Additional structures: None
      • Parcel number: 22 464011051622
      • Other equipment: Irrigation Equipment
      • Horse amenities: None

      Construction

      Type & style
      • Home type: SingleFamily
      • Architectural style: Farmhouse,Modern,Traditional
      • Property subtype: Single Family Residence, Residential
      Materials
      • Concrete, Frame, Stone
      • Foundation: Concrete Perimeter
      • Roof: Composition,Metal,Ridge Vents,Shingle
      Condition
      • Updated/Remodeled
      • New construction: No
      • Year built: 2017
      Details
      • Builder name: Sharp Residential

      Utilities & green energy

      • Electric: 110 Volts, 220 Volts in Laundry
      • Sewer: Public Sewer
      • Water: Public
      • Utilities for property: Cable Available, Electricity Available, Natural Gas Available, Phone Available, Sewer Available, Underground Utilities, Water Available
      Green energy
      • Energy efficient items: Appliances, Doors, HVAC, Insulation, Water Heater, Windows
      • Energy generation: None

      Community & HOA

      Community
      • Features: Homeowners Assoc, Near Schools, Near Shopping, Near Trails/Greenway, Pool, Sidewalks, Street Lights, Tennis Court(s)
      • Security: Carbon Monoxide Detector(s), Fire Alarm, Secured Garage/Parking, Security Lights, Smoke Detector(s)
      • Subdivision: Hearthstone
      HOA
      • Has HOA: Yes
      • Services included: Reserve Fund, Swim, Tennis
      • HOA fee: $2,100 annually
      Location
      • Region: Alpharetta

      Financial & listing details

      • Price per square foot: $257/sqft
      • Tax assessed value: $903,400
      • Annual tax amount: $9,129
      • Date on market: 2/20/2026
      • Cumulative days on market: 135 days
      • Electric utility on property: Yes
      • Road surface type: Asphalt

        Estimated market value

        $1,953,400

        $1.86M - $2.05M

        $7,611/mo

        Price history

        DateEventPrice
        6/10/2026Price change$1,995,000-0.3%$257/sqft
        Source: GAMLS #10691089 Report a problem
        5/21/2026Price change$2,000,000-4.8%$258/sqft
        Source: GAMLS #10691089 Report a problem
        5/1/2026Price change$2,100,000-2.3%$271/sqft
        Source: GAMLS #10691089 Report a problem
        4/17/2026Price change$2,150,000-1.1%$277/sqft
        Source: GAMLS #10691089 Report a problem
        2/20/2026Listed for sale$2,175,000-0.9%$280/sqft
        Source: GAMLS #10691089 Report a problem
        1/12/2026Listing removed$2,195,000$283/sqft
        Source: GAMLS #10547819 Report a problem
        6/24/2025Listed for sale$2,195,000$283/sqft
        Source: GAMLS #10547819 Report a problem
        6/13/2025Listing removed$2,195,000$283/sqft
        Source: GAMLS #10535522 Report a problem
        6/6/2025Listed for sale$2,195,000$283/sqft
        Source: GAMLS #10535522 Report a problem

        Public tax history

        YearProperty taxesTax assessment
        2024$7,342 +10%$361,360
        2023$6,674 -4.1%$361,360
        2022$6,962 +0.1%$361,360 +3%
        2021$6,954 -32.6%$350,800 -4.1%
        2020$10,324 +20.4%$365,760 -48.9%
        2019$8,578 $715,920 +183.6%
        2018$8,578 $252,480

        Find assessor info on the county website

        Monthly payment

        Est. payment

        Payment breakdown

        Explore the cost of this home by adjusting the details. Changes won't be saved.
        All calculations are estimates and provided by Zillow, Inc. for informational purposes only. Actual amounts may vary.
        HOA fees may include property taxes on listings classified as Co-Ops. Contact the listing agent and/or owner for fee details.
        Mortgage interest rates are dependent on a number of factors, including credit score, down payment, and repayment length. Interest rate data provided by Zillow Group Marketplace, Inc. as of 1/1/1970 from various mortgage lenders with which we have lead or other similar arrangements; the Estimated Payment is an average of those rates.
        See how much you could borrow to make a competitive offer.

        Climate risks

        Neighborhood: 30009

        Getting around

        2 / 100
        Car-Dependent
        16 / 100
        Minimal Transit
        23 / 100
        Somewhat Bikeable

        Nearby schools

        GreatSchools rating
        Schools provided by the listing agent
        • Elementary: Alpharetta
        • Middle: Northwestern
        • High: Milton - Fulton

        Source: FMLS GA. This data may not be complete. We recommend contacting the local school district to confirm school assignments for this home.

        A local agent can set up tours, give advice and negotiate with sellers.

        Browse local experts

        Similar homes

        Skip to the end of the carouselSkip to the beginning of the carousel