Skip main navigation
Closed
  • $870,000

    1895 Highway 141 N, Hartsville, TN 37074

    3beds
    2,154sqft
    Single Family Residence, Residential
    Built in 2011
    18.26 Acres Lot
    $954,900 Zestimate®
    $404/sqft
    $2,405 Estimated rent

    Home value

    $954,900

    $888,000 - $1.02M

    $2,405/mo

    Zestimate® history
    Loading
    Loading...

    Owner options

    List your home for rent

    $2,405/mo

    Rent Zestimate®

    Find your next renter with Zillow Rental Manager. Plus, with online applications, you can quickly screen prospective tenants – for free.

    Learn more

    $2,405/mo

    Rent Zestimate®

    Refinance and save

    $5,010/mo

    Est. payment

    Refinancing to a lower rate could help reduce your monthly payments and save thousands over the life of the loan.

    See today's rates

    $5,010/mo

    Est. payment

    Explore your selling options

    Work with a Zillow partner agent

    Leverage their expertise and Zillow's premium Showcase listings to get your home seen by more buyers.

    Get started

    List with your own agent

    Get your home in front of millions of buyers by listing it on Zillow.

    Learn how to do it

    Sell it yourself

    Take full control of how buyers see your home on Zillow by listing For Sale by Owner (FSBO).

    List your home

    What's special

    Gas heatCustom vanitiesHalf bathGranite counter topsRed oak flooring
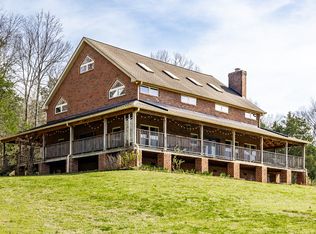
    Gorgeous home with full basement sitting on 18.25 acres. Gated concrete driveway, plenty of privacy and wildlife galore! This house has been updated with all red oak flooring, tile showers/flooring, custom vanities in both bathrooms, granite counter tops in the kitchen/baths. Stainless appliances stay. There are two huge 60x50 workshops. The workshop at the rear of the property has beautifully finished floors, a half bath and lifts on all overhead doors. The shop closer to the house is plumbed throughout for water and air, has gas heat and is air conditioned also with a half bath. This property is perfect for someone who is self employed/cottage industry or just has a bunch of big boy toys to store. OWNER/AGENT

    Zillow last checked:

    Listing updated:

    Listed by:

    Lisa King 615-969-3744,

    Benchmark Realty, LLC

    Bought with:

    Amy Somerville, 292542

    Exit Realty Garden Gate Team

    Source: RealTracs MLS as distributed by MLS GRID,MLS#: 2540923MLS Logo

    Facts & features

    Interior

    Bedrooms & bathrooms
    • Bedrooms: 3
    • Bathrooms: 2
    • Full bathrooms: 2
    • Main level bedrooms: 3
    Bedroom 1
    • Features: Suite
    • Level: Suite
    • Area: 225 Square Feet
    • Dimensions: 15x15
    Bedroom 2
    • Area: 144 Square Feet
    • Dimensions: 12x12
    Bedroom 3
    • Area: 144 Square Feet
    • Dimensions: 12x12
    Kitchen
    • Area: 315 Square Feet
    • Dimensions: 21x15
    Living room
    • Area: 360 Square Feet
    • Dimensions: 24x15
    Heating
    • Central, Heat Pump
    Cooling
    • Central Air
    Appliances
    • Included: Dishwasher, Microwave, Refrigerator, Double Oven, Electric Oven, Cooktop
    Features
    • Walk-In Closet(s), High Speed Internet
    • Flooring: Wood, Tile
    • Basement: Unfinished
    • Has fireplace: No
    Interior area
    • Total structure area: 2,154
    • Total interior livable area: 2,154 sqft
    • Finished area above ground: 2,154

    Property

    Parking
    • Total spaces: 15
    • Parking features: Garage Door Opener, Basement, Attached
    • Attached garage spaces: 4
    • Carport spaces: 2
    • Covered spaces: 6
    • Uncovered spaces: 9
    Features
    • Levels: One
    • Stories: 1
    • Patio & porch: Deck, Covered, Porch
    • Has view: Yes
    • View description: Valley
    Lot
    • Size: 18.26 Acres
    • Features: Level
    Details
    • Parcel number: 014 00203 000
    • Special conditions: Standard

    Construction

    Type & style
    • Home type: SingleFamily
    • Property subtype: Single Family Residence, Residential
    Materials
    • Brick
    Condition
    • New construction: No
    • Year built: 2011

    Utilities & green energy

    • Sewer: Septic Tank
    • Water: Public
    • Utilities for property: Water Available

    Community & HOA

    HOA
    • Has HOA: No
    Location
    • Region: Hartsville

    Financial & listing details

    • Price per square foot: $404/sqft
    • Tax assessed value: $670,200
    • Annual tax amount: $2,863
    • Date on market: 6/26/2023

    Price history

    DateEventPrice
    9/22/2023Sold$870,000$404/sqft
    Source: RealTracs MLS as distributed by MLS GRID #2540923 Report a problem
    8/14/2023Pending sale$870,000$404/sqft
    Source: RealTracs MLS as distributed by MLS GRID #2540923 Report a problem
    8/12/2023Price change$870,000-1.1%$404/sqft
    Source: RealTracs MLS as distributed by MLS GRID #2540923 Report a problem
    8/3/2023Price change$880,000-1.1%$409/sqft
    Source: RealTracs MLS as distributed by MLS GRID #2540923 Report a problem
    7/17/2023Price change$890,000-1.1%$413/sqft
    Source: RealTracs MLS as distributed by MLS GRID #2540923 Report a problem
    6/26/2023Listed for sale$900,000+168.7%$418/sqft
    Source: RealTracs MLS as distributed by MLS GRID #2540923 Report a problem
    11/24/2015Sold$335,000$156/sqft
    Source: RealTracs MLS as distributed by MLS GRID #1671444 Report a problem

    Public tax history

    YearProperty taxesTax assessment
    2025$3,103 +5.6%$147,750
    2024$2,937 $147,750
    2023$2,937 +2.6%$147,750
    2022$2,863 0%$147,750 +25.8%
    2021$2,864 $117,450
    2020$2,864 $117,450
    2019$2,864 +1.6%$117,450 +22.1%
    2018$2,818 +23.1%$96,175 +20.6%
    2017$2,290 $79,775 +0.3%
    2016$2,290 +4.5%$79,575 +4.3%
    2015$2,191 +32.4%$76,300 +43.9%
    2014$1,654 -26.8%$53,025 +0%
    2013$2,259 0%$53,024
    2012$2,259 +2.1%$53,024 -0.8%
    2011$2,213 $53,450
    Find assessor info on the county website

    Neighborhood: 37074

    Nearby schools

    GreatSchools rating
    Schools provided by the listing agent
    • Elementary: Trousdale Co Elementary
    • Middle: Jim Satterfield Middle School
    • High: Trousdale Co High School

    Source: RealTracs MLS as distributed by MLS GRID. This data may not be complete. We recommend contacting the local school district to confirm school assignments for this home.

    Get pre-qualified for a loan
    At Zillow Home Loans, we can pre-qualify you in as little as 5 minutes with no impact to your credit score.

    An equal housing lender. NMLS #10287.