Spring fed pondCozy stone fireplaceSpacious open-concept layoutBar seatingAbundant natural lightWasher and dryer remaining
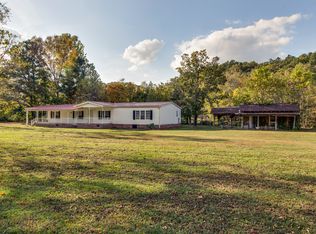
HUD CERTIFICATION REPORT ATTACHED! Peaceful Country Living on a 5.74 Acre Mini-Farm w/Spring fed Pond! This 3 Bdrm/2 Bath (1508sqft) Manufactured Home offers a Spacious, Open-Concept Layout with a Large Living Area, Cozy Stone Fireplace, and Abundant Natural Light. The Kitchen features plenty of Cabinet space, Bar seating, and a Functional layout perfect for everyday living or entertaining. Side Entrance to a Separate Laundry/Mud Room with Washer & Dryer Remaining. And appreciate the Brand New PEX Plumbing installed Underneath. PLUS….HIGH SPEED INTERNET (ML-Connect)!!!
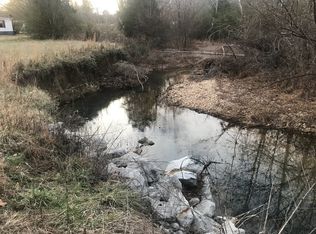
Step outside and take in the Wide-Open Space…Ideal for Livestock, Gardening, or Simply enjoying the Privacy and Quiet of the Countryside. The Spring fed Pond & Creek Area is Very Mossy, and Could be Cleaned Out! The Property includes a Huge Classic Red Barn w/Stables, Perfect for Storage, Equipment, or Hobby Farming.
Relax on the covered front porch and enjoy the scenic surroundings, while still being just a short drive to town. *Convenient to CENTERVILLE & HOHENWALD* Whether you’re looking for a Mini-Farm, Investment Opportunity, or A Place To Make Your Own, This Property has the Space and Potential to Fit Your Vision.
Don’t miss your chance to own a slice of Tennessee countryside!
79 days
|
321
|
21
|
Zillow last checked:
Listing updated:
Listed by:
Beth Baker931-242-0067,
Crye-Leike, Inc., REALTORS615-446-8840
Source: RealTracs MLS as distributed by MLS GRID,MLS#: 3181273

Facts & features
Interior
Bedrooms & bathrooms
Bedrooms: 3
Bathrooms: 2
Full bathrooms: 2
Main level bedrooms: 3
Bedroom 1
Features: Full Bath
Level: Full Bath
Area: 168 Square Feet
Dimensions: 14x12
Bedroom 2
Area: 117 Square Feet
Dimensions: 9x13
Bedroom 3
Area: 100 Square Feet
Dimensions: 10x10
Primary bathroom
Features: Suite
Level: Suite
Dining room
Features: Combination
Level: Combination
Area: 143 Square Feet
Dimensions: 11x13
Kitchen
Area: 195 Square Feet
Dimensions: 15x13
Living room
Features: Combination
Level: Combination
Area: 260 Square Feet
Dimensions: 20x13
Other
Features: Utility Room
Level: Utility Room
Area: 78 Square Feet
Dimensions: 6x13
Heating
Central, Electric
Cooling
Central Air, Electric
Appliances
Included: Electric Oven, Range, Dishwasher, Dryer, Microwave, Washer
Laundry: Electric Dryer Hookup, Washer Hookup
Features
Built-in Features, Ceiling Fan(s), High Speed Internet, Kitchen Island
Flooring: Carpet, Laminate, Vinyl
Basement: None
Number of fireplaces: 1
Fireplace features: Living Room, Wood Burning
Interior area
Total structure area: 1,508
Total interior livable area: 1,508 sqft
Finished area above ground: 1,508
Property
Parking
Total spaces: 10
Parking features: Circular Driveway, Driveway
Uncovered spaces: 10
Features
Levels: One
Stories: 1
Patio & porch: Porch, Covered
Lot
Size: 5.74 Acres
Dimensions: 5.74
Features: Level
Topography: Level
Details
Additional structures: Barn(s)
Parcel number: 041173 01007 00011173
Special conditions: Standard
Construction
Type & style
Home type: MobileManufactured
Property subtype: Manufactured On Land, Residential
Materials
Vinyl Siding
Roof: Asphalt
Condition
New construction: No
Year built: 2000
Utilities & green energy
Sewer: Septic Tank
Water: Public
Utilities for property: Electricity Available, Water Available
Community & HOA
HOA
Has HOA: No
Location
Region: Centerville
Financial & listing details
Price per square foot: $166/sqft
Annual tax amount: $490
Date on market: 4/23/2026
Electric utility on property: Yes
Estimated market value
Zestimate®
Not available
Estimated sales range
Not available
Rent Zestimate®
Not available
Price history
Date
Event
Price
6/16/2026
Contingent
$250,000$166/sqft
Source: RealTracs MLS as distributed by MLS GRID #3181273Report a problem
4/23/2026
Listed for sale
$250,000$166/sqft
Source: RealTracs MLS as distributed by MLS GRID #3181273Report a problem
Public tax history
Tax history is unavailable.
Monthly payment
Estimated monthly payment$1,822
Principal & interest
$1,547
Mortgage insurance
$0
Property taxes
$170
Home insurance
$105
HOA fees
$0
Utilities
Not included
All calculations are estimates and provided by Zillow, Inc. for informational purposes only. Actual amounts may vary.
HOA fees may include property taxes on listings classified as Co-Ops. Contact the listing agent and/or owner for fee details.
Mortgage interest rates are dependent on a number of factors, including credit score, down payment, and repayment length. Interest rate data provided by Zillow Group Marketplace, Inc. as of 1/1/1970 from various mortgage lenders with which we have lead or other similar arrangements; the Estimated Payment is an average of those rates.
See how much you could borrow to make a competitive offer.
Source: RealTracs MLS as distributed by MLS GRID. This data may not be complete. We recommend contacting the local school district to confirm school assignments for this home.