Skip main navigation
Sold for $690,000
  • $690,000

    1895 Lynton Circle, Wellington, FL 33414

    4beds
    2,098sqft
    Single Family Residence
    Built in 1989
    9,845 Square Feet Lot
    $704,300 Zestimate®
    $329/sqft
    $4,646 Estimated rent

    Home value

    $704,300

    $627,000 - $789,000

    $4,646/mo

    Zestimate® history
    Loading
    Loading...

    Owner options

    List your home for rent

    $4,646/mo

    Rent Zestimate®

    Find your next renter with Zillow Rental Manager. Plus, with online applications, you can quickly screen prospective tenants – for free.

    Learn more

    $4,646/mo

    Rent Zestimate®

    Refinance and save

    $4,669/mo

    Est. payment

    Refinancing to a lower rate could help reduce your monthly payments and save thousands over the life of the loan.

    See today's rates

    $4,669/mo

    Est. payment

    Explore your selling options

    Work with a Zillow partner agent

    Leverage their expertise and Zillow's premium Showcase listings to get your home seen by more buyers.

    Get started

    List with your own agent

    Get your home in front of millions of buyers by listing it on Zillow.

    Learn how to do it

    Sell it yourself

    Take full control of how buyers see your home on Zillow by listing For Sale by Owner (FSBO).

    List your home

    What's special

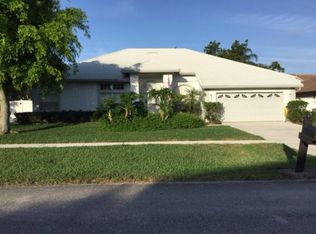
    Discover this well-maintained 4BR/2BA/2CG one-level pool home in the heart of Wellington w/ no HOA! This fantastic home sits on .23 acres & highlights a saltwater pool (resurfaced '22), resurfaced pool deck & offers the perfect tropical outdoor living space w/ lush native landscaping, vibrant flowers, & lemon & mango trees. Features include: 10' ceilings for an open feel, beautiful kitchen @ the center of the home w/ granite c-tops/backsplash, S/S appliances including a double oven, split floorplan w/ a formal LR, DR & FR so everyone can have their own space, concrete tile roof-'09, AC-'16, composite WH-'20, wired for generator-updated to 200 amp panel-'20, screened lanai, paver sidewalk, seamless gutters & a variable speed pool pump. This home blends comfort & style in a prime location! Greenview Shores is a well-established, non-gated community centrally located in Wellington, FL & provides residents with convenient access to parks, shopping, dining, entertainment, and top-rated Wellington schools. The neighborhood's proximity to the Wellington International equestrian center, home to the annual Winter Equestrian Festival, adds to its appeal, especially for equestrian enthusiasts.

    Zillow last checked:

    Listing updated:

    Listed by:

    Daisy Nelson 561-543-4920,

    Coldwell Banker Realty

    Bought with:

    Nicolas Hernandez, 3385116

    United Realty Group, Inc

    Nicolas Hernandez, 3385116

    United Realty Group, Inc

    Source: BeachesMLS,MLS#: R11075880MLS LogoOriginating MLS: BeachesMLS

    Facts & features

    Interior

    Bedrooms & bathrooms
    • Bedrooms: 4
    • Bathrooms: 2
    • Full bathrooms: 2
    • Main level bathrooms: 2
    • Main level bedrooms: 1
    Primary bedroom
    • Level: Main
    • Area: 200
    • Dimensions: 16 X 12.5
    Primary bedroom
    • Level: Main
    • Area: 200
    • Dimensions: 16 X 12.5
    Bedroom 2
    • Level: Main
    • Area: 132.5
    • Dimensions: 13.25 X 10
    Bedroom 2
    • Level: Main
    • Area: 132.5
    • Dimensions: 13.25 X 10
    Bedroom 3
    • Level: Main
    • Area: 146.06
    • Dimensions: 14.25 X 10.25
    Bedroom 3
    • Level: Main
    • Area: 146.06
    • Dimensions: 14.25 X 10.25
    Bedroom 4
    • Level: Main
    • Area: 120
    • Dimensions: 12 X 10
    Bedroom 4
    • Level: Main
    • Area: 120
    • Dimensions: 12 X 10
    Dining room
    • Level: Main
    • Area: 195
    • Dimensions: 15 X 13
    Dining room
    • Level: Main
    • Area: 195
    • Dimensions: 15 X 13
    Family room
    • Level: Main
    • Area: 240
    • Dimensions: 20 X 12
    Family room
    • Level: Main
    • Area: 240
    • Dimensions: 20 X 12
    Kitchen
    • Level: Main
    • Area: 158.63
    • Dimensions: 13.5 X 11.75
    Kitchen
    • Level: Main
    • Area: 158.63
    • Dimensions: 13.5 X 11.75
    Living room
    • Level: Main
    • Area: 140.25
    • Dimensions: 12.75 X 11
    Living room
    • Level: Main
    • Area: 140.25
    • Dimensions: 12.75 X 11
    Other
    • Description: CAFE
    • Level: Main
    • Area: 101.25
    • Dimensions: 11.25 X 9
    Other
    • Description: FOYER
    • Level: Main
    • Area: 49.5
    • Dimensions: 8.25 X 6
    Other
    • Description: FOYER
    • Level: Main
    • Area: 49.5
    • Dimensions: 8.25 X 6
    Other
    • Description: CAFE
    • Level: Main
    • Area: 101.25
    • Dimensions: 11.25 X 9
    Utility room
    • Level: Main
    • Area: 34.13
    • Dimensions: 6.5 X 5.25
    Utility room
    • Level: Main
    • Area: 34.13
    • Dimensions: 6.5 X 5.25
    Heating
    • Central, Electric
    Cooling
    • Central Air, Ceiling Fan(s), Electric
    Appliances
    • Included: Dryer, Dishwasher, Electric Range, Electric Water Heater, Disposal, Microwave, Refrigerator, Water Heater, Washer
    • Laundry: Washer Hookup, Inside
    Features
    • Attic, Breakfast Bar, Breakfast Area, Bathtub, Dining Area, Separate/Formal Dining Room, Dual Sinks, Entrance Foyer, Eat-in Kitchen, High Ceilings, Pull Down Attic Stairs, Split Bedrooms, Soaking Tub, Separate Shower
    • Flooring: Carpet
    • Attic: Pull Down Stairs
    Interior area
    • Total structure area: 3,252
    • Total interior livable area: 2,098 sqft

    Property

    Parking
    • Total spaces: 2
    • Parking features: Attached, Garage
    • Attached garage spaces: 2
    Features
    • Levels: One
    • Stories: 1
    • Patio & porch: Covered, Patio, Screened
    • Exterior features: Outdoor Living Area
    • Has private pool: Yes
    • Pool features: Salt Water
    • Fencing: Fenced
    • Has view: Yes
    • View description: Garden, Pool
    • Waterfront features: None
    Lot
    • Size: 9,845 Square Feet
    • Features: Interior Lot, Many Trees, Sprinklers Automatic, Sprinkler System, < 1/4 Acre
    Details
    • Additional structures: Cabana
    • Parcel number: 73414409020320150
    • Zoning: Res
    • Special conditions: Listed As-Is

    Construction

    Type & style
    • Home type: SingleFamily
    • Architectural style: Colonial
    • Property subtype: Single Family Residence
    Materials
    • Block
    • Roof: Barrel
    Condition
    • Resale
    • New construction: No
    • Year built: 1989

    Utilities & green energy

    • Electric: 3 Phase
    • Sewer: Public Sewer
    • Water: Public
    • Utilities for property: Sewer Available, Water Available

    Community & HOA

    Community
    • Features: Sidewalks
    • Security: Smoke Detector(s)
    • Subdivision: GREENVIEW SHORES 2 OF WELLINGTON
    HOA
    • Has HOA: No
    • Amenities included: Playground, Park, Sidewalks, Trail(s)
    Location
    • Region: Wellington

    Financial & listing details

    • Price per square foot: $329/sqft
    • Tax assessed value: $537,671
    • Annual tax amount: $6,572
    • Date on market: 3/28/2025
    • Cumulative days on market: 55 days
    • Listing terms: Cash,Conventional,FHA,VA Loan

    Price history

    DateEventPrice
    7/1/2025Sold$690,000-4%$329/sqft
    Source: BeachesMLS #R11075880 Report a problem
    5/11/2025Price change$719,000-2.2%$343/sqft
    Source: BeachesMLS #RX-11075880 Report a problem
    4/12/2025Price change$734,900-2%$350/sqft
    Source: BeachesMLS #RX-11075880 Report a problem
    3/28/2025Listed for sale$749,900+114.3%$357/sqft
    Source: BeachesMLS #RX-11075880 Report a problem
    4/17/2015Sold$350,000-4.1%$167/sqft
    Source: Public Record Report a problem
    1/31/2015Price change$365,000-2.6%$174/sqft
    Source: RE/MAX DIRECT #RX-10096495 Report a problem
    12/18/2014Listed for sale$374,900+146.6%$179/sqft
    Source: RE/MAX DIRECT #RX-10096495 Report a problem
    3/25/1994Sold$152,000$72/sqft
    Source: Public Record Report a problem

    Public tax history

    YearProperty taxesTax assessment
    2025$6,791 +3.3%$361,845 +2.9%
    2024$6,571 +2.7%$351,647 +3%
    2023$6,398 +2.7%$341,405 +3%
    2022$6,231 +2.6%$331,461 +4.1%
    2021$6,074 +1.3%$318,332 +1.4%
    2020$5,994 +1.4%$313,937 +2.3%
    2019$5,914 $306,879 +2.4%
    2018$5,914 +5.2%$299,822 +2.1%
    2017$5,623 +1.1%$293,655 -0.3%
    2016$5,562 -2.5%$294,498 +41.7%
    2015$5,705 +40.8%$207,886 +0.8%
    2014$4,050 +1.5%$206,236 +1.5%
    2013$3,992 +0.6%$203,188 +1.7%
    2012$3,967 +1.3%$199,792 +3%
    2011$3,918 +1.2%$193,973 +1.5%
    2010$3,872 +6.9%$191,106 +2.7%
    2009$3,623 +10.8%$186,082 +0.1%
    2008$3,269 +9.5%$185,896 +16.2%
    2007$2,984 -5.3%$160,016 +2.5%
    2006$3,151 $156,113 +3%
    2005-- $151,566 +3%
    2004$1,565 +374.1%$147,151 +1.9%
    2003$330 -88.2%$144,407 +2.4%
    2002$2,796 +0.7%$141,022 +1.6%
    2001$2,777 +4.6%$138,801 +3%
    2000$2,656 +14.9%$134,758 +0.3%
    1999$2,311 $134,321
    Find assessor info on the county website

    Neighborhood: 33414

    Nearby schools

    GreatSchools rating
    Get a cash offer in 3 minutes
    Find out how much your home could sell for in as little as 3 minutes with a no-obligation cash offer.
    Estimated market value
    $704,300
    Get a cash offer in 3 minutes
    Find out how much your home could sell for in as little as 3 minutes with a no-obligation cash offer.
    Estimated market value
    $704,300