Skip main navigation
Off market
Street View
  • $629,700

    1895 McConnell Rd #0, Grayson, GA 30017

    5beds
    5,017sqft
    SingleFamily
    Built in 2012
    2.61 Acres Lot
    $629,700 Zestimate®
    $126/sqft
    $3,647 Estimated rent

    Home value

    $629,700

    $560,000 - $705,000

    $3,647/mo

    Zestimate® history
    Loading
    Loading...

    Owner options

    List your home for rent

    $3,647/mo

    Rent Zestimate®

    Find your next renter with Zillow Rental Manager. Plus, with online applications, you can quickly screen prospective tenants – for free.

    Learn more

    $3,647/mo

    Rent Zestimate®

    Refinance and save

    $3,900/mo

    Est. payment

    Refinancing to a lower rate could help reduce your monthly payments and save thousands over the life of the loan.

    See today's rates

    $3,900/mo

    Est. payment

    Explore your selling options

    Work with a Zillow partner agent

    Leverage their expertise and Zillow's premium Showcase listings to get your home seen by more buyers.

    Get started

    List with your own agent

    Get your home in front of millions of buyers by listing it on Zillow.

    Learn how to do it

    Sell it yourself

    Take full control of how buyers see your home on Zillow by listing For Sale by Owner (FSBO).

    List your home

    What's special

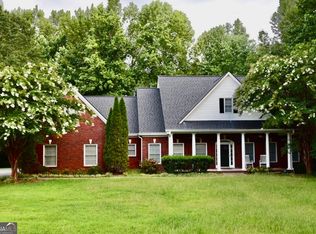
    Grand, Classic Southern estate with the Master suit on the main floor. The peacful rocking chair front porch is the perfect spot to enjoy your morning coffee and says "Yall come on in!" The front door it opens up to the foyer welcoming you to this Southern "Home Sweet Home". Vaulted ceilings and the open floor plan make this home feel as spacious as it is inviting. The large family room showcases a Gas fireplace that is framed by the grand fireplace mantle and built in bookcases. The kitchen equipped with double ovens, 5 burner gas cooktop, microwave and a stainless steel refrigerator (with water filtration system and double ice makers) and dishwasher that are less than a year old. Granite counters wrap around the open kitchen, complete with built in pantry, as well as enough cabinet space for all your kitchen gadgets and dishes, with room to spare for your special occasion China. The breakfast nook looks out to the large deck that overlooks the backyard. Just outside the kitchen is a formal dinning room large enough to host all your family gatherings and holiday parties. There are two bedrooms opposite of the Master bedroom on the main floor that share a ample sized full bathroom, as well as an extra large room upstairs that is perfect for teens or could be used for an art studio, recreation room, dance studio, anything you can imagine. The beautiful wooden staircase leads to the downstairs area and Bonus full kitchen with a breakfast bar, large bedroom and a full bath. The partially finished basement features a large storm shelter and extra large storage space, with an additional unfinished room with large window that could easily be finished into an additional master bedroom or mother-in-law suit. The double doors lead to additional outdoor living area with a patio that is sheltered from the rain and boasts two ceiling fans for those hot summer days, so no matter the weather you can injoy the beauty of nature in your own backyard. The finished downstairs living area also leads to the same patio from the sliding glass door. The myrtle trees blooms bright white in the spring and the pink azaleas surrounding the home are beautiful. There is a Camilla tree and multiple rose bushes that are simple to care for but really make a statement about this one of a kind Georgia estate.

    This property is off market, which means it's not currently listed for sale or rent on Zillow. This may be different from what's available on other websites or public sources.
    Facts & features

    Interior

    Bedrooms & bathrooms
    • Bedrooms: 5
    • Bathrooms: 3
    • Full bathrooms: 3
    Heating
    • Forced air, Gas
    Cooling
    • Central
    Appliances
    • Included: Dishwasher, Microwave, Range / Oven, Refrigerator
    Features
    • Flooring: Hardwood
    • Basement: Finished
    • Has fireplace: Yes
    Interior area
    • Total interior livable area: 5,017 sqft

    Property

    Parking
    • Parking features: Garage - Attached
    Features
    • Exterior features: Brick
    Lot
    • Size: 2.61 Acres

    Construction

    Type & style
    • Home type: SingleFamily
    Materials
    • Roof: Shake / Shingle
    Condition
    • Year built: 2012

    Community & neighborhood

    Location
    • Region: Grayson

    Price history

    Price history is unavailable.

    Public tax history

    Tax history is unavailable.

    Neighborhood: 30017

    Nearby schools

    GreatSchools rating
    Get a cash offer in 3 minutes
    Find out how much your home could sell for in as little as 3 minutes with a no-obligation cash offer.
    Estimated market value
    $629,700
    Get a cash offer in 3 minutes
    Find out how much your home could sell for in as little as 3 minutes with a no-obligation cash offer.
    Estimated market value
    $629,700