Skip main navigation
Sold for $705,000
  • $705,000

    1895 Mount Conness Way, Antioch, CA 94531

    4beds
    2,685sqft
    Single Family Residence
    Built in 1998
    7,206 Square Feet Lot
    $702,300 Zestimate®
    $263/sqft
    $3,885 Estimated rent

    Home value

    $702,300

    $632,000 - $780,000

    $3,885/mo

    Zestimate® history
    Loading
    Loading...

    Owner options

    List your home for rent

    $3,885/mo

    Rent Zestimate®

    Find your next renter with Zillow Rental Manager. Plus, with online applications, you can quickly screen prospective tenants – for free.

    Learn more

    $3,885/mo

    Rent Zestimate®

    Refinance and save

    $4,447/mo

    Est. payment

    Refinancing to a lower rate could help reduce your monthly payments and save thousands over the life of the loan.

    See today's rates

    $4,447/mo

    Est. payment

    Explore your selling options

    Work with a Zillow partner agent

    Leverage their expertise and Zillow's premium Showcase listings to get your home seen by more buyers.

    Get started

    List with your own agent

    Get your home in front of millions of buyers by listing it on Zillow.

    Learn how to do it

    Sell it yourself

    Take full control of how buyers see your home on Zillow by listing For Sale by Owner (FSBO).

    List your home

    What's special

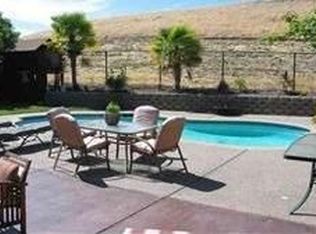
    Lovely 4 bedroom + office family home suite at the most prestigious neighborhood in the city of Antioch! Downstairs features open space high ceiling living/dining room combo, family room with the open kitchen. A full bath room and a bedroom at ground floor provides flexibility for multi generational living or accommodating guest living. Upstairs, two full bathrooms, including a master suite, and two more additional bedrooms, laundry room, and a flex office/playroom that can be utilized as great living space. Attached three cars side by side garage with 240 volt outlet ready for any EV charging. Well maintained back yard to the open space with no back side neighbors, free to enjoy outdoor spaces with good privacy. The property is close to neighborhood shopping mall, restaurants, community parks, schools, and Kaiser Permanente Antioch Medical Center! 3D virtual house tour https://my.matterport.com/show/?m=65CBRjA3DCp&brand=0&mls=1&

    Zillow last checked:

    Listing updated:

    Listed by:

    William J. Wu DRE #01410701 415-203-5411,

    Golden Realty 415-760-7018

    Bought with:

    Camila Loving, DRE #02172553

    Real Brokerage Technologies

    Source: SFAR,MLS#: 426120361MLS LogoOriginating MLS: San Francisco Association of REALTORS

    Facts & features

    Interior

    Bedrooms & bathrooms
    • Bedrooms: 4
    • Bathrooms: 3
    • Full bathrooms: 3
    Primary bedroom
    • Features: Balcony, Walk-In Closet
    • Area: 0
    • Dimensions: 0 x 0
    Bedroom 1
    • Area: 0
    • Dimensions: 0 x 0
    Bedroom 2
    • Area: 0
    • Dimensions: 0 x 0
    Bedroom 3
    • Area: 0
    • Dimensions: 0 x 0
    Bedroom 4
    • Area: 0
    • Dimensions: 0 x 0
    Primary bathroom
    • Features: Double Vanity, Shower Stall(s), Tub, Walk-In Closet
    Bathroom
    • Features: Tub w/Shower Over
    Dining room
    • Features: Dining/Living Combo
    • Level: Main
    • Area: 0
    • Dimensions: 0 x 0
    Family room
    • Features: Great Room
    • Level: Main
    • Area: 0
    • Dimensions: 0 x 0
    Kitchen
    • Features: Kitchen Island, Kitchen/Family Combo
    • Level: Main
    • Area: 0
    • Dimensions: 0 x 0
    Living room
    • Features: Cathedral/Vaulted
    • Level: Main
    • Area: 0
    • Dimensions: 0 x 0
    Heating
    • Central, Fireplace(s), Natural Gas
    Cooling
    • Central Air
    Appliances
    • Included: Dishwasher, Disposal, Free-Standing Gas Oven, Free-Standing Gas Range, Free-Standing Refrigerator, Gas Water Heater, Microwave, Dryer, Washer
    • Laundry: Cabinets, In Garage, Inside Room, Upper Level
    Features
    • Cathedral Ceiling(s), Formal Entry
    • Flooring: Wood
    • Windows: Double Pane Windows
    • Number of fireplaces: 1
    • Fireplace features: Family Room, Gas
    Interior area
    • Total structure area: 2,685
    • Total interior livable area: 2,685 sqft

    Property

    Parking
    • Total spaces: 6
    • Parking features: Driveway, Attached, Garage Door Opener, Garage Faces Front, Side By Side, On Site (Single Family Only)
    • Attached garage spaces: 3
    • Uncovered spaces: 3
    Accessibility
    • Accessibility features: Kitchen Cabinets, Parking, Shower(s)
    Features
    • Stories: 2
    • Exterior features: Balcony
    • Fencing: Back Yard
    • Has view: Yes
    • View description: Hills
    Lot
    • Size: 7,206 sqft
    • Features: Landscape Front
    Details
    • Parcel number: 0554800029
    • Special conditions: Offer As Is

    Construction

    Type & style
    • Home type: SingleFamily
    • Architectural style: Contemporary
    • Property subtype: Single Family Residence
    Materials
    • Stucco, Wood
    • Foundation: Concrete, Slab
    • Roof: Tile
    Condition
    • Original
    • Year built: 1998

    Utilities & green energy

    • Electric: 220 Volts, 220 Volts in Laundry
    • Sewer: Public Sewer
    • Water: Meter on Site, Public, Water District
    • Utilities for property: Electricity Available, Natural Gas Connected, Public

    Community & neighborhood

    Security
    • Security features: Carbon Monoxide Detector(s), Smoke Detector(s)
    Location
    • Region: Antioch

    HOA & financial

    HOA
    • Has HOA: No
    Other financial information
    • Total actual rent: 0

    Other

    Other facts
    • Listing terms: Cash,Conventional
    • Road surface type: Paved Sidewalk, Paved

    Price history

    DateEventPrice
    6/4/2026Sold$705,000+0.9%$263/sqft
    Source: SFAR #426120361 Report a problem
    5/11/2026Pending sale$699,000$260/sqft
    Source: SFAR #426120361 Report a problem
    5/9/2026Listed for sale$699,000-2.6%$260/sqft
    Source: SFAR #426120361 Report a problem
    10/23/2024Listing removed$718,000-1.4%$267/sqft
    Source: SFAR #424066434 Report a problem
    9/23/2024Listed for sale$728,000+185.6%$271/sqft
    Source: SFAR #424066434 Report a problem
    8/31/2012Listing removed$2,100$1/sqft
    Source: Best Property Management Report a problem
    8/14/2012Price change$2,100+5%$1/sqft
    Source: Best Property Management Report a problem
    8/12/2012Listed for rent$2,000$1/sqft
    Source: Best Property Management Report a problem
    6/13/2012Sold$254,900$95/sqft
    Source: CCAR #40538177 Report a problem
    9/6/2011Listed for sale$254,900-61.4%$95/sqft
    Source: Realty World - PrimeLife Realty, Inc. #40538177 Report a problem
    9/26/2005Sold$660,000+146.7%$246/sqft
    Source: Public Record Report a problem
    9/21/1999Sold$267,500$100/sqft
    Source: Public Record Report a problem

    Public tax history

    YearProperty taxesTax assessment
    2025$3,957 +2.6%$320,156 +2%
    2024$3,855 +3.8%$313,879 +2%
    2023$3,715 +1.5%$307,726 +2%
    2022$3,659 +1.1%$301,693 +2%
    2021$3,620 +1.1%$295,778 +1%
    2020$3,580 +1.3%$292,747 +2%
    2019$3,532 +3.9%$287,008 +2%
    2018$3,401 +2.2%$281,381 +2%
    2017$3,328 +2.6%$275,865 +2%
    2016$3,243 -24.8%$270,457 +1.5%
    2015$4,314 $266,395 +2%
    2014$4,314 $261,178 +0.5%
    2013-- $259,998 +10.6%
    2012-- $235,000
    2011-- $235,000 -21.7%
    2010-- $300,000 +10.9%
    2009-- $270,500 -36.9%
    2008-- $429,000 -35.8%
    2007-- $668,500 -0.1%
    2006-- $668,900 +118.1%
    2005-- $306,752 +2%
    2004-- $300,738 +1.9%
    2003-- $295,227 +2%
    2002-- $289,439 +2%
    2001-- $283,764

    Find assessor info on the county website

    Neighborhood: 94531

    Nearby schools

    GreatSchools rating
    Get a cash offer in 3 minutes
    Find out how much your home could sell for in as little as 3 minutes with a no-obligation cash offer.
    Estimated market value
    $702,300
    Get a cash offer in 3 minutes
    Find out how much your home could sell for in as little as 3 minutes with a no-obligation cash offer.
    Estimated market value
    $702,300