Beautifully updated home on a quiet street. This one-owner home has been transformed with high end finishes and custom woodworking done by a true craftsman. The foyer features marble flooring, beautiful staircase and original luxury wallpaper. The spacious living room has high end LVP flooring and offers plenty of space for entertaining The LVP continues through the dining room and kitchen. Both rooms were taken down to the studs and feature a coffered ceiling and open concept. The kitchen is a home chefs dream with Carrera marble counter tops, custom cabinetry, high end appliances and thoughtful extras like the vents that came from an Italian sailboat. The cozy family room features the original fireplace and wet bar as well as sliding glass doors to the large patio and will be the perfect gathering spot for family and friends. The library/study with original woodwork will be the perfect work from home space. The master suite is truly stunning and will be your private retreat. It features a sitting room with a fireplace, large bedroom with a gorgeous chandelier, 2 walk-in closets and a bath that will rival any luxury hotel. 2 spacious bedrooms with walk-in closets share an updated hallway bath and the 4th bedroom has an updated attached bath. The finished lower level has plenty of flexible space with room for rec. room, workout area, play area or hobby space. The large backyard has plenty of space for an inground pool, play area, gardens and pets. Other updates include copper piping, some newer windows and newer washer and dryer. This is a Must See home!
Closed
$880,000
1895 Newbury Ct, Westlake, OH 44145
4beds
5,003sqft
Single Family Residence
Built in 1976
0.34 Acres Lot
$940,800 Zestimate®
$176/sqft
$4,792 Estimated rent
Home value
$940,800
$894,000 - $997,000
$4,792/mo
Zestimate® history
Owner options
List your home for rent
$4,792/mo
Rent Zestimate®
Find your next renter with Zillow Rental Manager. Plus, with online applications, you can quickly screen prospective tenants – for free.
$4,792/mo
Rent Zestimate®
Refinance and save
$5,128/mo
Est. payment
Refinancing to a lower rate could help reduce your monthly payments and save thousands over the life of the loan.
$5,128/mo
Est. payment
Explore your selling options
Work with a Zillow partner agent
Leverage their expertise and Zillow's premium Showcase listings to get your home seen by more buyers.
Get startedList with your own agent
Get your home in front of millions of buyers by listing it on Zillow.
Learn how to do itSell it yourself
Take full control of how buyers see your home on Zillow by listing For Sale by Owner (FSBO).
List your homeWhat's special
Zillow last checked:
Listing updated:
Listed by:
Meredith D Hardington meredithhardington@howardhanna.com216-618-2040,
Howard Hanna,
Gloria E Hardington 440-333-6500,
Howard Hanna
Bought with:
William D Reilly, 298951
Howard Hanna
Keli Blain, 2019001717
Howard Hanna
Source: MLS Now,MLS#: 5009805Originating MLS: Akron Cleveland Association of REALTORS
Facts & features
Interior
Bedrooms & bathrooms
- Bedrooms: 4
- Bathrooms: 4
- Full bathrooms: 3
- 1/2 bathrooms: 1
- Main level bathrooms: 1
Primary bedroom
- Description: Flooring: Carpet
- Features: Chandelier, Walk-In Closet(s)
- Level: Second
- Dimensions: 22 x 15
Primary bedroom
- Description: Master Sitting Room,Flooring: Carpet
- Features: Fireplace
- Level: Second
- Dimensions: 12 x 11
Bedroom
- Description: Flooring: Carpet
- Features: Walk-In Closet(s)
- Level: Second
- Dimensions: 20 x 13
Bedroom
- Description: Flooring: Carpet
- Features: Walk-In Closet(s)
- Level: Second
- Dimensions: 16 x 14
Bedroom
- Description: Attached bath,Flooring: Carpet
- Features: Walk-In Closet(s)
- Level: Second
- Dimensions: 15 x 12
Dining room
- Features: Coffered Ceiling(s)
- Level: First
- Dimensions: 14 x 12
Eat in kitchen
- Features: Coffered Ceiling(s)
- Level: First
- Dimensions: 20 x 12
Family room
- Description: Flooring: Hardwood
- Features: Beamed Ceilings, Bookcases, Fireplace, Bar
- Level: First
- Dimensions: 18 x 15
Laundry
- Description: Flooring: Marble
- Level: First
- Dimensions: 8 x 9
Living room
- Level: First
- Dimensions: 19 x 15
Office
- Description: Flooring: Hardwood
- Level: First
- Dimensions: 11 x 10
Recreation
- Description: Flooring: Luxury Vinyl Tile
- Level: Lower
- Dimensions: 25 x 24
Heating
- Heat Pump
Cooling
- Central Air
Appliances
- Included: Cooktop, Dryer, Dishwasher, Disposal, Microwave, Refrigerator, Washer
- Laundry: Main Level, Laundry Room
Features
- Beamed Ceilings, Wet Bar, Bookcases, Built-in Features, Chandelier, Crown Molding, Coffered Ceiling(s), Entrance Foyer, Eat-in Kitchen, His and Hers Closets, Kitchen Island, Multiple Closets, Recessed Lighting, Storage, Bar, Natural Woodwork, Walk-In Closet(s)
- Basement: Full
- Number of fireplaces: 2
- Fireplace features: Primary Bedroom, Wood Burning
Interior area
- Total structure area: 5,003
- Total interior livable area: 5,003 sqft
- Finished area above ground: 3,513
- Finished area below ground: 1,490
Property
Parking
- Parking features: Direct Access, Driveway, Inside Entrance, Oversized
- Garage spaces: 2
Features
- Levels: Two
- Stories: 2
- Patio & porch: Patio
- Exterior features: Sprinkler/Irrigation
Lot
- Size: 0.34 Acres
Details
- Parcel number: 21322038
Construction
Type & style
- Home type: SingleFamily
- Architectural style: Colonial
- Property subtype: Single Family Residence
Materials
- Brick
- Roof: Asphalt,Fiberglass
Condition
- Updated/Remodeled
- Year built: 1976
Utilities & green energy
- Sewer: Public Sewer
- Water: Public
Community & HOA
Community
- Subdivision: Howard Ferguson 01
HOA
- Has HOA: No
Location
- Region: Westlake
Financial & listing details
- Price per square foot: $176/sqft
- Tax assessed value: $542,700
- Annual tax amount: $9,054
- Date on market: 7/6/2024
- Cumulative days on market: 250 days
- Listing agreement: Exclusive Right To Sell
- Listing terms: Cash,Conventional
Price history
| Date | Event | Price |
|---|---|---|
| 10/16/2024 | Sold | $880,000-4.9%$176/sqft |
Source: Public Record Report a problem | ||
| 9/12/2024 | Pending sale | $925,000$185/sqft |
Source: MLS Now #5009805 Report a problem | ||
| 8/19/2024 | Price change | $925,000-7%$185/sqft |
Source: MLS Now #5009805 Report a problem | ||
| 6/3/2024 | Price change | $995,000-5.2%$199/sqft |
Source: MLS Now #5009805 Report a problem | ||
| 5/8/2024 | Price change | $1,050,000-12.5%$210/sqft |
Source: MLS Now #5009805 Report a problem | ||
| 1/6/2024 | Listed for sale | $1,200,000+650%$240/sqft |
Source: MLS Now #5009805 Report a problem | ||
| 11/21/2019 | Sold | $160,000$32/sqft |
Source: Public Record Report a problem | ||
Public tax history
| Year | Property taxes | Tax assessment |
|---|---|---|
| 2025 | $8,910 -3.2% | $189,950 |
| 2024 | $9,208 +2.6% | $189,950 +20% |
| 2023 | $8,975 +1.6% | $158,340 |
| 2022 | $8,836 -0.2% | $158,340 |
| 2021 | $8,854 +14.7% | $158,340 +25% |
| 2020 | $7,721 +3.1% | $126,670 +0% |
| 2019 | $7,489 +9.6% | $126,660 0% |
| 2018 | $6,835 -7.6% | $126,670 -1.7% |
| 2017 | $7,399 +1.1% | $128,800 |
| 2016 | $7,319 | $128,800 |
| 2015 | $7,319 +1.3% | $128,800 +3.5% |
| 2014 | $7,224 +1.5% | $124,430 |
| 2013 | $7,119 +3.6% | $124,430 |
| 2012 | $6,869 -2.8% | $124,430 -3.3% |
| 2011 | $7,065 +0.1% | $128,740 |
| 2010 | $7,060 +6.1% | $128,740 |
| 2009 | $6,652 -1.6% | $128,740 -5% |
| 2008 | $6,763 +2.2% | $135,530 |
| 2007 | $6,621 -6.6% | $135,530 |
| 2006 | $7,089 +11.4% | $135,530 +4.9% |
| 2005 | $6,363 +1.3% | $129,230 |
| 2004 | $6,279 +0.7% | $129,230 |
| 2003 | $6,237 +7.7% | $129,230 +9% |
| 2002 | $5,791 -45.2% | $118,550 |
| 2001 | $10,563 -0.1% | $118,550 |
| 2000 | $10,575 | $118,550 |
Find assessor info on the county website
Neighborhood: 44145
Nearby homes
- $877,1004 bd4 ba4.4k sqft1915 Newbury Dr, Westlake, OH 44145Off Market
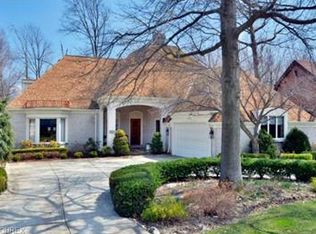
- $707,5004 bd3 ba3.8k sqft1875 Newbury Ct, Westlake, OH 44145Off Market
- $732,6004 bd3 ba3.3k sqft2001 Newbury Cir, Westlake, OH 44145Off Market
- $665,8004 bd2 ba3.5k sqft1933 Newbury Dr, Westlake, OH 44145Off Market
- $663,5003 bd3 ba4k sqft1853 Newbury Ct, Westlake, OH 44145Off Market
- $15,400-- bd-- ba-- sqft1955 Newbury Dr, Westlake, OH 44145Off Market
- $775,0004 bd6 ba3.9k sqft1870 Newbury Ct, Westlake, OH 44145Off Market
- $687,0004 bd3 ba3.5k sqft1918 Newbury Dr, Westlake, OH 44145Off Market
Nearby schools
GreatSchools rating
- 8/10Dover Intermediate SchoolGrades: 5-6Distance: 1 mi
- 8/10Lee Burneson Middle SchoolGrades: 7-8Distance: 1.1 mi
- 8/10Westlake High SchoolGrades: 9-12Distance: 1.2 mi
Schools provided by the listing agent
- District: Westlake CSD - 1832
Source: MLS Now. This data may not be complete. We recommend contacting the local school district to confirm school assignments for this home.
Get a cash offer in 3 minutes
Find out how much your home could sell for in as little as 3 minutes with a no-obligation cash offer.
Estimated market value
$940,800
Get a cash offer in 3 minutes
Find out how much your home could sell for in as little as 3 minutes with a no-obligation cash offer.
Estimated market value
$940,800
- Ohio
- Cuyahoga County
- Westlake
- 44145
- 1895 Newbury Ct
Nearby cities
Nearby zip codes
Other Westlake Topics
