Skip main navigation
Sold for $295,000
  • $295,000

    1895 Pineview Church Rd, Jay, FL 32565

    4beds
    1,620sqft
    Single Family Residence
    Built in 2023
    1.02 Acres Lot
    $297,700 Zestimate®
    $182/sqft
    $2,266 Estimated rent

    Home value

    $297,700

    $283,000 - $313,000

    $2,266/mo

    Zestimate® history
    Loading
    Loading...

    Owner options

    List your home for rent

    $2,266/mo

    Rent Zestimate®

    Find your next renter with Zillow Rental Manager. Plus, with online applications, you can quickly screen prospective tenants – for free.

    Learn more

    $2,266/mo

    Rent Zestimate®

    Refinance and save

    $1,984/mo

    Est. payment

    Refinancing to a lower rate could help reduce your monthly payments and save thousands over the life of the loan.

    See today's rates

    $1,984/mo

    Est. payment

    Explore your selling options

    Work with a Zillow partner agent

    Leverage their expertise and Zillow's premium Showcase listings to get your home seen by more buyers.

    Get started

    List with your own agent

    Get your home in front of millions of buyers by listing it on Zillow.

    Learn how to do it

    Sell it yourself

    Take full control of how buyers see your home on Zillow by listing For Sale by Owner (FSBO).

    List your home

    What's special

    Two-car garageLarge pantryWell-appointed bathroomThree well-sized bedroomsView of the backyardNatural surroundingsFabric shield storm protection

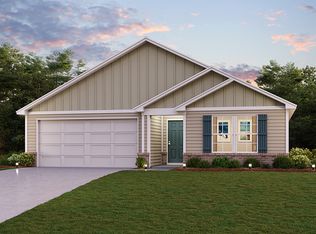
    Seller is offering $10k your way! Use for closing cost, rate buydown, or however you want. Move-in ready home situated on over an acre of cleared land—offering the perfect blend of space, privacy, and peaceful country living. Enjoy breathtaking sunsets and quiet evenings watching fireflies from your own backyard retreat. This 4-bedroom, 2-bath home features an open, split floor plan ideal for both everyday living and hosting guests. The spacious driveway and two-car garage provide ample parking and convenience. Just off the foyer, you’ll find three well-sized bedrooms and a full bath, leading into the heart of the home. The open-concept kitchen overlooks the living and dining areas and offers generous counter space, a large pantry, stainless steel appliances, upgraded hardware, and a view of the backyard—perfect for staying connected while entertaining. The adjoining dining area creates a welcoming space for gatherings or relaxed evenings at home. The primary suite is privately situated and features a spacious layout, a well-appointed bathroom, and an oversized walk-in closet. Step outside to the screened-in back porch and take in the natural surroundings, ideal for morning coffee or winding down at the end of the day. The expansive, cleared portion of the lot provides endless possibilities—build a workshop, add a pool, create a garden, or design your own outdoor oasis. The bedrooms and porch have ceiling fans w/ remote. A smart thermostat allows you to manage the temperature from your phone. The 2-car garage is equipped with Rubbermaid Fasttrack for storage. The home has fabric shield storm protection. Don’t miss this opportunity to own a slice of country living with room to grow. Schedule your showing today.

    Zillow last checked:

    Listing updated:

    Listed by:

    Fred Dubuisson 850-610-2886,

    CENTURY 21 AMERISOUTH REALTY

    Bought with:

    Fred Dubuisson

    CENTURY 21 AMERISOUTH REALTY

    Source: PAR,MLS#: 681785MLS Logo

    Facts & features

    Interior

    Bedrooms & bathrooms
    • Bedrooms: 4
    • Bathrooms: 2
    • Full bathrooms: 2
    Primary bedroom
    • Level: First
    • Area: 168
    • Dimensions: 14 x 12
    Bedroom
    • Level: First
    • Area: 100
    • Dimensions: 10 x 10
    Bedroom 1
    • Level: First
    • Area: 100
    • Dimensions: 10 x 10
    Bedroom 2
    • Level: First
    • Area: 121
    • Dimensions: 11 x 11
    Dining room
    • Level: First
    • Area: 156
    • Dimensions: 13 x 12
    Kitchen
    • Level: First
    • Area: 108
    • Dimensions: 12 x 9
    Heating
    • Central
    Cooling
    • Central Air
    Appliances
    • Included: Electric Water Heater
    Features
    • Flooring: Vinyl, Carpet
    • Windows: Double Pane Windows
    • Has basement: No
    Interior area
    • Total structure area: 1,620
    • Total interior livable area: 1,620 sqft

    Property

    Parking
    • Total spaces: 2
    • Parking features: 2 Car Garage, Garage Door Opener
    • Garage spaces: 2
    Features
    • Levels: One
    • Stories: 1
    • Pool features: None
    Lot
    • Size: 1.02 Acres
    Details
    • Parcel number: 274n290000003660000
    • Zoning description: Res Single

    Construction

    Type & style
    • Home type: SingleFamily
    • Architectural style: Traditional
    • Property subtype: Single Family Residence
    Materials
    • Frame
    • Foundation: Slab
    • Roof: Shingle
    Condition
    • Resale
    • New construction: No
    • Year built: 2023

    Utilities & green energy

    • Electric: Copper Wiring
    • Sewer: Septic Tank
    • Water: Public

    Community & HOA

    Community
    • Security: Smoke Detector(s)
    • Subdivision: Costas Ridge
    HOA
    • Has HOA: No
    Location
    • Region: Jay

    Financial & listing details

    • Price per square foot: $182/sqft
    • Tax assessed value: $215,387
    • Annual tax amount: $2,098
    • Price range: $295K - $295K
    • Date on market: 4/29/2026
    • Cumulative days on market: 105 days
    • Road surface type: Paved

    Price history

    DateEventPrice
    9/25/2026Pending sale$299,000+1.4%$185/sqft
    Source: PAR #681785 Report a problem
    9/24/2026Sold$295,000-1.3%$182/sqft
    Source: PAR #681785 Report a problem
    8/13/2026Contingent$299,000$185/sqft
    Source: PAR #681785 Report a problem
    7/3/2026Listed for sale$299,000$185/sqft
    Source: PAR #681785 Report a problem
    6/8/2026Contingent$299,000$185/sqft
    Source: PAR #681785 Report a problem
    5/27/2026Listed for sale$299,000$185/sqft
    Source: PAR #681785 Report a problem
    5/15/2026Contingent$299,000$185/sqft
    Source: PAR #681785 Report a problem
    4/29/2026Listed for sale$299,000+12.4%$185/sqft
    Source: PAR #681785 Report a problem
    6/29/2023Sold$265,990$164/sqft
    Source: PAR #623070 Report a problem
    4/6/2023Pending sale$265,990$164/sqft
    Source: PAR #623070 Report a problem
    3/28/2023Price change$265,990-8.3%$164/sqft
    Source: PAR #623070 Report a problem
    3/22/2023Price change$289,990+7.4%$179/sqft
    Source: PAR #623070 Report a problem
    3/3/2023Pending sale$269,990$167/sqft
    Source: PAR #623070 Report a problem
    2/28/2023Listed for sale$269,990$167/sqft
    Source: PAR #623070 Report a problem

    Public tax history

    YearProperty taxesTax assessment
    2025$2,098 -2.1%$215,387 -2.9%
    2024$2,142 +956.5%$221,766 +1258.9%
    2023$203 +39.8%$16,320 +45.5%
    2022$145 $11,220
    Find assessor info on the county website

    Neighborhood: 32565

    Nearby schools

    GreatSchools rating
    Schools provided by the listing agent
    • Elementary: Chumuckla
    • Middle: CENTRAL
    • High: Central

    Source: PAR. This data may not be complete. We recommend contacting the local school district to confirm school assignments for this home.

    Sell for more on Zillow
    Get a Zillow Showcase℠ listing at no additional cost and you could sell for .
    $297,700
    2% more
    +$5,954
    With Zillow Showcase(estimated)
    $303,654
    Sell for more on Zillow
    Get a Zillow Showcase℠ listing at no additional cost and you could sell for .
    $297,700
    2% more
    +$5,954
    With Zillow Showcase(estimated)
    $303,654