Welcome home to refined living in one of Castle Rock's premier golf course communities. Tucked at the end of a quiet cul-de-sac and backing directly to a greenbelt, this beautifully updated home offers privacy, space, and views you simply can't replicate, including the iconic Castle Rock right from your backyard. Step inside to vaulted ceilings and a bright, open floor plan designed for effortless everyday living and easy entertaining. The convenient main-floor primary bedroom delivers true single-level comfort, while the finished walkout basement adds generous additional living space that flows seamlessly to the outdoors. Thoughtful updates throughout including a newer Trex deck and an energy-efficient tankless water heater mean this home is as practical as it is beautiful. The real magic happens out back. From your deck, take in front-row seats to the Fourth of July fireworks and the beloved Castle Rock Star lighting each holiday season. A backdrop that turns ordinary evenings into something memorable. And for added ease, all furniture is negotiable, making your move as smooth as possible. Ideally located just minutes from shopping, dining, entertainment, and more, this home blends a peaceful, view-filled setting with unbeatable convenience. Seller is open to negotiating an upstairs carpet allowance credit. A one year buyer home warranty is included as well. Homes in this community, on a lot like this, don't come along often so schedule your private showing today.
Sold for $736,000
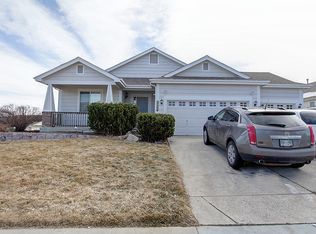
Street View
Zillow last checked:
Listing updated:
Bought with:
Jay Stickney, 100029675
Kentwood Real Estate DTC, LLC
Source: REcolorado as distributed by MLS GRID,MLS#: 6839348
Price history
| Date | Event | Price |
|---|---|---|
| 10/2/2026 | Sold | $736,000+0.8%$192/sqft |
Source:  REcolorado as distributed by MLS GRID #6839348 Report a problem REcolorado as distributed by MLS GRID #6839348 Report a problem | ||
| 9/9/2026 | Pending sale | $730,000$191/sqft |
Source:  IRES as distributed by MLS GRID #1067063 Report a problem IRES as distributed by MLS GRID #1067063 Report a problem | ||
| 8/22/2026 | Listed for sale | $730,000+55.7%$191/sqft |
Source: IRES as distributed by MLS GRID #1067063 Report a problem | ||
| 10/6/2017 | Sold | $469,000$123/sqft |
Source: Public Record Report a problem | ||
| 8/2/2017 | Price change | $469,000-4.1%$123/sqft |
Source: Coldwell Banker Residential Brokerage - Southeast Metro at DTC #5483294 Report a problem | ||
| 6/29/2017 | Price change | $489,000-2%$128/sqft |
Source: Coldwell Banker Residential Brokerage - Southeast Metro at DTC #5483294 Report a problem | ||
| 6/5/2017 | Listed for sale | $499,000$130/sqft |
Source: Coldwell Banker Residential Brokerage - Southeast Metro at DTC #5483294 Report a problem | ||
| 5/31/2017 | Pending sale | $499,000$130/sqft |
Source: Coldwell Banker Residential Brokerage - Southeast Metro at DTC #5483294 Report a problem | ||
| 5/3/2017 | Listed for sale | $499,000+56.4%$130/sqft |
Source: COLDWELL BANKER RESIDENTIAL 24 #5483294 Report a problem | ||
| 6/3/2005 | Sold | $319,000+14.4%$83/sqft |
Source: Public Record Report a problem | ||
| 2/15/2001 | Sold | $278,950$73/sqft |
Source: Public Record Report a problem | ||
Get a cash offer in 3 minutes
Find out how much your home could sell for in as little as 3 minutes with a no-obligation cash offer.
Estimated market value
$735,800
