Looking to get into North Andover without breaking the bank? This meticulously maintained split-level is being brought to market by the original owners! Lovingly cared-for, this home features 8 ft high ceilings, 3 bedrooms and 2 full baths which includes one master bath, fireplace, kitchen with eat-in dining area, finished lower level, a 2-car garage, and a screened-in porch to enjoy those warm Summer evenings and take in the area wildlife. The large backyard is perfect for a play area, entertaining, and any type of outdoor game/activity you can imagine. The property is surrounded by many natural boundaries, including conservation land on the other side of Salem St offering an abundance of privacy. New roof in 2019 and the systems have light usage as the owners have lived here part-time since 2006. Schedule your appointment today or come to the open house on Saturday and bring your creativity and fresh ideas!
Sold for $649,000
$649,000
1895 Salem St, North Andover, MA 01845
3beds
1,553sqft
Single Family Residence
Built in 1976
1 Acres Lot
$838,200 Zestimate®
$418/sqft
$3,889 Estimated rent
Home value
$838,200
$780,000 - $905,000
$3,889/mo
Zestimate® history
Owner options
List your home for rent
$3,889/mo
Rent Zestimate®
Find your next renter with Zillow Rental Manager. Plus, with online applications, you can quickly screen prospective tenants – for free.
$3,889/mo
Rent Zestimate®
Refinance and save
$4,324/mo
Est. payment
Refinancing to a lower rate could help reduce your monthly payments and save thousands over the life of the loan.
$4,324/mo
Est. payment
Explore your selling options
Work with a Zillow partner agent
Leverage their expertise and Zillow's premium Showcase listings to get your home seen by more buyers.
Get startedList with your own agent
Get your home in front of millions of buyers by listing it on Zillow.
Learn how to do itSell it yourself
Take full control of how buyers see your home on Zillow by listing For Sale by Owner (FSBO).
List your homeWhat's special
Screened - in porchNew roofLarge backyardConservation landMaster bathPlay area
Zillow last checked:
Listing updated:
Listed by:
Stephen Matthews 978-476-3655,
Schruender Realty 978-685-5000
Bought with:
Lia Borrelli
Coldwell Banker Realty - Lexington
Source: MLS PIN,MLS#: 73234890
Facts & features
Interior
Bedrooms & bathrooms
- Bedrooms: 3
- Bathrooms: 2
- Full bathrooms: 2
Primary bedroom
- Features: Bathroom - Full, Closet, Flooring - Wall to Wall Carpet
- Level: First
- Area: 154
- Dimensions: 14 x 11
Bedroom 2
- Features: Closet, Flooring - Wall to Wall Carpet, Crown Molding
- Level: First
- Area: 110
- Dimensions: 11 x 10
Bedroom 3
- Features: Closet, Flooring - Wall to Wall Carpet
- Level: First
- Area: 130
- Dimensions: 13 x 10
Primary bathroom
- Features: Yes
Bathroom 1
- Features: Bathroom - Full, Bathroom - With Tub & Shower, Flooring - Vinyl
- Level: First
- Area: 45
- Dimensions: 9 x 5
Bathroom 2
- Features: Bathroom - Full, Bathroom - With Tub & Shower, Flooring - Vinyl
- Level: First
- Area: 54
- Dimensions: 9 x 6
Family room
- Features: Closet, Flooring - Wall to Wall Carpet, Flooring - Vinyl, Exterior Access
- Level: Basement
- Area: 528
- Dimensions: 24 x 22
Kitchen
- Features: Vaulted Ceiling(s), Flooring - Stone/Ceramic Tile, Window(s) - Bay/Bow/Box, Dining Area, Exterior Access, Gas Stove
- Level: First
- Area: 288
- Dimensions: 24 x 12
Living room
- Features: Closet, Flooring - Wall to Wall Carpet, Window(s) - Bay/Bow/Box, Lighting - Overhead
- Level: First
- Area: 280
- Dimensions: 14 x 20
Heating
- Baseboard, Oil
Cooling
- Window Unit(s)
Appliances
- Included: Water Heater, Range, Dishwasher, Refrigerator, Washer, Dryer
- Laundry: In Basement, Gas Dryer Hookup, Washer Hookup
Features
- Flooring: Tile, Vinyl, Carpet
- Doors: Insulated Doors
- Windows: Insulated Windows
- Basement: Full,Partially Finished,Garage Access
- Number of fireplaces: 1
- Fireplace features: Living Room
Interior area
- Total structure area: 1,553
- Total interior livable area: 1,553 sqft
Property
Parking
- Total spaces: 6
- Parking features: Under, Paved Drive, Off Street
- Attached garage spaces: 2
- Uncovered spaces: 4
Accessibility
- Accessibility features: No
Features
- Patio & porch: Screened, Deck, Patio
- Exterior features: Porch - Screened, Deck, Patio, Rain Gutters, Sprinkler System
- Frontage length: 150.00
Lot
- Size: 1 Acres
- Features: Easements
Details
- Parcel number: M:00106 B:B0060 L:00000,2071873
- Zoning: R2
Construction
Type & style
- Home type: SingleFamily
- Architectural style: Raised Ranch
- Property subtype: Single Family Residence
Materials
- Frame
- Foundation: Concrete Perimeter
- Roof: Shingle
Condition
- Year built: 1976
Utilities & green energy
- Electric: Circuit Breakers, 100 Amp Service
- Sewer: Private Sewer
- Water: Public
- Utilities for property: for Gas Oven, for Gas Dryer, Washer Hookup
Green energy
- Energy efficient items: Thermostat
Community & HOA
HOA
- Has HOA: No
Location
- Region: North Andover
Financial & listing details
- Price per square foot: $418/sqft
- Tax assessed value: $677,500
- Annual tax amount: $7,513
- Date on market: 9/10/2026
- Road surface type: Paved
Price history
| Date | Event | Price |
|---|---|---|
| 6/14/2024 | Sold | $649,000-0.1%$418/sqft |
Source: MLS PIN #73234890 Report a problem | ||
| 5/13/2024 | Contingent | $649,900$418/sqft |
Source: MLS PIN #73234890 Report a problem | ||
| 5/8/2024 | Listed for sale | $649,900$418/sqft |
Source: MLS PIN #73234890 Report a problem | ||
Public tax history
| Year | Property taxes | Tax assessment |
|---|---|---|
| 2025 | $7,383 -1.7% | $655,700 -3.2% |
| 2024 | $7,513 +5.9% | $677,500 +16.9% |
| 2023 | $7,093 | $579,500 |
| 2022 | $7,093 +3% | $579,500 +19.3% |
| 2021 | $6,884 +4.3% | $485,800 +1.1% |
| 2020 | $6,601 +2.5% | $480,400 |
| 2019 | $6,442 -7.7% | $480,400 |
| 2018 | $6,980 +18.1% | $480,400 +16.1% |
| 2017 | $5,908 +2.1% | $413,700 +2% |
| 2016 | $5,788 +8.7% | $405,600 +9.6% |
| 2015 | $5,327 +7.5% | $370,200 +7.6% |
| 2014 | $4,956 +2% | $343,900 -2.9% |
| 2013 | $4,858 -3.2% | $354,100 -1.8% |
| 2012 | $5,021 +3% | $360,700 |
| 2011 | $4,877 +4.1% | $360,700 -1.9% |
| 2010 | $4,686 -1.3% | $367,800 -8.9% |
| 2009 | $4,746 +0.6% | $403,600 -2.5% |
| 2008 | $4,718 +2.7% | $413,900 -5.8% |
| 2007 | $4,593 -2.5% | $439,500 +3.9% |
| 2006 | $4,710 +3.9% | $422,800 +7.4% |
| 2005 | $4,535 +2.5% | $393,700 +4.7% |
| 2004 | $4,424 +10.7% | $376,200 +23.5% |
| 2003 | $3,998 +19.6% | $304,700 +15.4% |
| 2002 | $3,342 +9.2% | $264,000 +28.6% |
| 2000 | $3,061 +20.8% | $205,300 +10.7% |
| 1996 | $2,533 | $185,400 |
Find assessor info on the county website
Neighborhood: 01845
Nearby homes
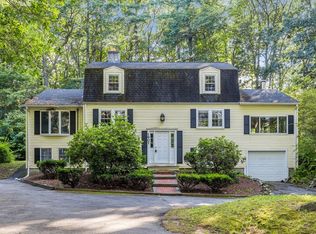
- $680,0004 bd4 ba2.5k sqft1907 Salem St, North Andover, MA 01845Sold
- $976,0003 bd1 ba2.9k sqft1 Campbell Rd, North Andover, MA 01845Off Market
- $899,4004 bd2 ba2.2k sqft1925 Salem St, North Andover, MA 01845Off Market
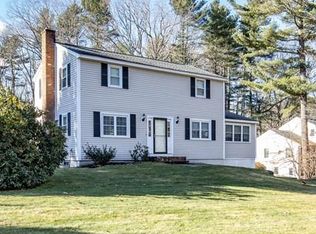
- $976,8006 bd3 ba3k sqft1850 Salem St, North Andover, MA 01845Off Market
- $1,006,8005 bd3 ba2.7k sqft1929 Salem St, North Andover, MA 01845Off Market
- $74,200-- bd-- ba-- sqftWebster Ave, Methuen, MA 01844Off Market
- $1,022,3004 bd2 ba2.6k sqft107 Olympic Ln, North Andover, MA 01845Off Market
- $1,016,4004 bd2 ba3.4k sqft115 Olympic Ln, North Andover, MA 01845Off Market
Nearby schools
GreatSchools rating
- 7/10Annie L Sargent SchoolGrades: 1-5Distance: 3.1 mi
- 7/10North Andover Middle SchoolGrades: 6-8Distance: 5 mi
- 9/10North Andover High SchoolGrades: 9-12Distance: 5 mi
Schools provided by the listing agent
- Elementary: Sargent
- Middle: Nams
- High: Nahs
Source: MLS PIN. This data may not be complete. We recommend contacting the local school district to confirm school assignments for this home.
Get a cash offer in 3 minutes
Find out how much your home could sell for in as little as 3 minutes with a no-obligation cash offer.
Estimated market value
$838,200
Get a cash offer in 3 minutes
Find out how much your home could sell for in as little as 3 minutes with a no-obligation cash offer.
Estimated market value
$838,200
- Massachusetts
- Essex County
- North Andover
- 01845
- 1895 Salem St
