Skip main navigation
Sold
  • $389,900

    1895 Tawney Ln, Avon, IN 46123

    5beds
    2,950sqft
    Residential, Single Family Residence
    Built in 2002
    0.29 Acres Lot
    $407,100 Zestimate®
    $132/sqft
    $2,742 Estimated rent

    Home value

    $407,100

    $387,000 - $427,000

    $2,742/mo

    Zestimate® history
    Loading
    Loading...

    Owner options

    List your home for rent

    $2,742/mo

    Rent Zestimate®

    Find your next renter with Zillow Rental Manager. Plus, with online applications, you can quickly screen prospective tenants – for free.

    Learn more

    $2,742/mo

    Rent Zestimate®

    Refinance and save

    $2,620/mo

    Est. payment

    Refinancing to a lower rate could help reduce your monthly payments and save thousands over the life of the loan.

    See today's rates

    $2,620/mo

    Est. payment

    Explore your selling options

    Work with a Zillow partner agent

    Leverage their expertise and Zillow's premium Showcase listings to get your home seen by more buyers.

    Get started

    List with your own agent

    Get your home in front of millions of buyers by listing it on Zillow.

    Learn how to do it

    Sell it yourself

    Take full control of how buyers see your home on Zillow by listing For Sale by Owner (FSBO).

    List your home

    What's special

    Gas fireplaceDouble-sided gas fireplaceGas fire tableWeight roomSpacious mini barnMaster br suiteFully fenced-in backyard
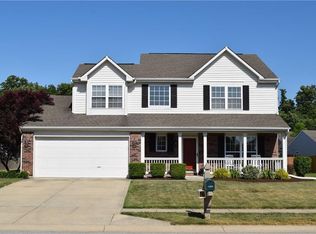
    HUGE 2,950 SF 5 BR, 3.5 BA HOME IN VILLAGE OAKS W/ 4-CAR GARAGE! Sitting on a nice-sized .29 acre lot w/ fully fenced-in backyard overlooking the community pond, the backyard features an awesome 392 SF patio w/ pergola, 4 hanging chairs, gas fire table & spacious mini barn. The 1,081 SF 4-car tandem Garage is MASSIVE & can easily park 4 vehicles or serve as a workshop, weight room, etc. Open concept living in the combined LR/DR/Kitchen. Gas fireplace in LR. Home Office on main level w/ Coffee Bar & 1/2 BA. BR #5 on the main level, w/ 4 BRs upstairs, plus Laundry Room. The Master BR Suite is AMAZING w/ double-sided gas fireplace (1 side in BR, the other side in BA by the whirlpool tub.) Don't overlook the 14x13 Master BA w/ 15x6 W/IN closet.

    Zillow last checked:

    Listing updated:

    Listed by:

    Amber Greene 317-370-7869,

    Greene Realty, LLC,

    Brette Land

    Bought with:

    Nate Elkins

    RE/MAX Advanced Realty

    Source: MIBOR as distributed by MLS GRID,MLS#: 21937909MLS Logo

    Facts & features

    Interior

    Bedrooms & bathrooms
    • Bedrooms: 5
    • Bathrooms: 3
    • Full bathrooms: 2
    • 1/2 bathrooms: 1
    • Main level bathrooms: 1
    • Main level bedrooms: 1
    Primary bedroom
    • Level: Upper
    • Area: 272 Square Feet
    • Dimensions: 17x16
    Bedroom 2
    • Level: Upper
    • Area: 168 Square Feet
    • Dimensions: 14x12
    Bedroom 3
    • Level: Upper
    • Area: 156 Square Feet
    • Dimensions: 13x12
    Bedroom 4
    • Level: Upper
    • Area: 156 Square Feet
    • Dimensions: 13x12
    Bedroom 5
    • Level: Main
    • Area: 132 Square Feet
    • Dimensions: 12x11
    Other
    • Features: Vinyl
    • Level: Upper
    • Area: 36 Square Feet
    • Dimensions: 6x6
    Dining room
    • Features: Laminate Hardwood
    • Level: Main
    • Area: 144 Square Feet
    • Dimensions: 12x12
    Foyer
    • Features: Tile-Ceramic
    • Level: Main
    • Area: 126 Square Feet
    • Dimensions: 14x9
    Kitchen
    • Features: Laminate Hardwood
    • Level: Main
    • Area: 216 Square Feet
    • Dimensions: 18x12
    Living room
    • Level: Main
    • Area: 288 Square Feet
    • Dimensions: 18x16
    Mud room
    • Features: Vinyl
    • Level: Main
    • Area: 48 Square Feet
    • Dimensions: 8x6
    Office
    • Level: Main
    • Area: 132 Square Feet
    • Dimensions: 12x11
    Heating
    • Has Heating (Unspecified Type)
    Cooling
    • Has cooling: Yes
    Appliances
    • Included: Electric Cooktop, Dishwasher, Dryer, Disposal, Gas Water Heater, MicroHood, Microwave, Electric Oven, Refrigerator, Washer, Water Purifier
    • Laundry: Upper Level
    Features
    • Attic Access, Attic Pull Down Stairs, High Ceilings, Tray Ceiling(s), Kitchen Island, Entrance Foyer, Ceiling Fan(s), High Speed Internet, Eat-in Kitchen, Pantry, Supplemental Storage, Walk-In Closet(s)
    • Windows: Windows Thermal, Windows Vinyl
    • Has basement: No
    • Attic: Access Only,Pull Down Stairs
    • Number of fireplaces: 2
    • Fireplace features: Double Sided, Bedroom, Gas Log, Living Room, Primary Bedroom
    Interior area
    • Total structure area: 2,950
    • Total interior livable area: 2,950 sqft
    • Finished area below ground: 0

    Property

    Parking
    • Total spaces: 4
    • Parking features: Attached
    • Attached garage spaces: 4
    • Details: Garage Parking Other(Garage Door Opener, Service Door)
    Features
    • Levels: Two
    • Stories: 2
    • Patio & porch: Covered, Patio
    • Exterior features: Fire Pit
    • Fencing: Fence Full Rear
    • Has view: Yes
    • View description: Pond
    • Water view: Pond
    Lot
    • Size: 0.29 Acres
    • Features: Sidewalks, Storm Sewer, Street Lights, Mature Trees, Trees-Small (Under 20 Ft)
    Details
    • Additional structures: Barn Mini
    • Parcel number: 321014302001000022

    Construction

    Type & style
    • Home type: SingleFamily
    • Property subtype: Residential, Single Family Residence
    Materials
    • Vinyl With Brick
    • Foundation: Slab
    Condition
    • New construction: No
    • Year built: 2002

    Utilities & green energy

    • Water: Municipal/City

    Community & HOA

    Community
    • Features: Sidewalks, Street Lights
    • Subdivision: Village Oaks
    HOA
    • Has HOA: Yes
    • Services included: Association Home Owners, Entrance Common, Insurance, Maintenance, Snow Removal
    • HOA fee: $240 annually
    • HOA phone: 317-272-5688
    Location
    • Region: Avon

    Financial & listing details

    • Price per square foot: $132/sqft
    • Tax assessed value: $362,800
    • Annual tax amount: $3,314
    • Date on market: 8/14/2023
    • Cumulative days on market: 8 days

    Price history

    DateEventPrice
    9/20/2023Sold$389,900$132/sqft
    Source: MIBOR as distributed by MLS GRID #21937909 Report a problem
    8/21/2023Pending sale$389,900$132/sqft
    Source: MIBOR as distributed by MLS GRID #21937909 Report a problem
    8/18/2023Price change$389,900-2.5%$132/sqft
    Source: MIBOR as distributed by MLS GRID #21937909 Report a problem
    8/14/2023Listed for sale$399,900+40.3%$136/sqft
    Source: MIBOR as distributed by MLS GRID #21937909 Report a problem
    10/23/2020Sold$285,000+1.8%$97/sqft
    Source: MIBOR as distributed by MLS GRID #21740705 Report a problem
    9/25/2020Pending sale$279,900$95/sqft
    Source: MIBOR REALTOR Association #21740705 Report a problem
    9/24/2020Listed for sale$279,900+67.1%$95/sqft
    Source: MIBOR REALTOR Association #21740705 Report a problem
    1/18/2008Sold$167,500-13.8%$57/sqft
    Source: MIBOR as distributed by MLS GRID #2774015 Report a problem
    10/7/2005Sold$194,415$66/sqft
    Source: Public Record Report a problem

    Public tax history

    YearProperty taxesTax assessment
    2025$3,900 +15.1%$362,800 +5%
    2024$3,388 +3.8%$345,400 +14.8%
    2023$3,263 +11.6%$300,800 +3.7%
    2022$2,923 +19.2%$290,000 +11.8%
    2021$2,452 +1.8%$259,300 +19.5%
    2020$2,407 -4.2%$216,900 +4.6%
    2019$2,512 +25%$207,400 -0.3%
    2018$2,009 -0.1%$208,000 +7.2%
    2017$2,011 +3.2%$194,100 +0.2%
    2016$1,948 +4.1%$193,800 +4.9%
    2014$1,872 +0.1%$184,800 +0.2%
    2013$1,871 -3.3%$184,500 -4.7%
    2011$1,935 $193,500
    2010$1,935 $193,500
    2009$1,935 -8%$193,500 +1.8%
    2007$2,103 -44.6%$190,010 -5.7%
    2006$3,797 $201,600
    2005-- $201,600
    Find assessor info on the county website

    Neighborhood: 46123

    Nearby schools

    GreatSchools rating
    Schools provided by the listing agent
    • Elementary: Hickory Elementary School
    • Middle: Avon Middle School South
    • High: Avon High School

    Source: MIBOR as distributed by MLS GRID. This data may not be complete. We recommend contacting the local school district to confirm school assignments for this home.

    Get a cash offer in 3 minutes
    Find out how much your home could sell for in as little as 3 minutes with a no-obligation cash offer.
    Estimated market value
    $407,100
    Get a cash offer in 3 minutes
    Find out how much your home could sell for in as little as 3 minutes with a no-obligation cash offer.
    Estimated market value
    $407,100