This is truly a one of a kind custom estate home. Owner took great care to use the best materials and the highest attention to detail while building this amazing 6 year old home. There are way too many details to list them all in this short description. See attachment for even more information. You pull up to this driveway and you can see the gorgeous home 500 feet down the custom asphalt millings circular drive through 96 mature oak trees. The driveway has 14 antique 12' light pole fixtures. Pull up to front to the home and the travertine paver sidewalk leads you to the front door. When you walk up to the front door you can see all the way through to the back yard. Step into the home and enjoy the open concept layout. Formal dining is on the left with tray ceiling and custom chandelier. On the right you have the den/office with 2 custom leaded glass decorator windows, custom oak closet and vaulted ceiling. Beginning at the entryway and then through the entire great room and then into and through the lanai the vaulted ceiling is nearly 16 feet tall and the home from the front stoop is 63 feet deep. All the materials are first class. The entire living area, kitchen, dining, and den is covered in custom porcelain tile. The lanai has a 12 foot long custom "BULL" gas outdoor kitchen. The lanai and great room have large 60 inch Altura custom fans. The kitchen has Echelon custom Nutmeg 42 inch cabinets and quartz counters. The 10x4 foot island has a two bowl sink and can accommodate several stools. The kitchen has a very large pantry that measures 12x7 feet. It has two walls of beautiful Echelon lower cabinets, Oak upper open shelves and granite counters. All the appliances are upgraded stainless steel. Both Kitchen and Pantry have backsplash underneath the upper cabinets. Their are two beautiful light fixtures over the Island. The rear hallway leads to the half bath, utility room and then the 1657 square foot custom/office, garage and work room. The garage has been fully drywalled and finished with knock down, painted and has A/C. The ceiling is a 15'7" vaulted area with 20-4 foot fluorescent lights and and a center line of 3 custom fans. This area is used by the current owner for his office and workshop. The area measures 50x36. The huge garage/ finished warehouse could be used to store a custom car collection or be used by a new owner to provide space for his home business venture. Too many options to discuss herein. There is also a 65x20 foot concrete apron adjacent to the garage area. You could park your motor home, work vehicles, or other large vehicles beside that. On the other side of the home is the Primary Suite that includes a 11x10 custom walk-in closet with custom wooden shelving from floor to ceiling, plus a full length mirror for the lady of the house. A 11x11 on-suite that has a fully tiled shower and 2 Echelon vanity cabinets w quartz counters. This primary has a Baroque Acacia Wood floor as does the second Bedroom. The master has a tray ceiling and bay window. The second bedroom has a walk-in closet and is attached directly to the second bath by a pocket door. Multiple Pocket doors are used to save space. The second full bath has a tub/shower combination with tile running to the ceiling. This home is only minutes away from Downtown Deland, medical & shopping areas. The area is home to the 22,000 acre Lake Woodruff National Wildlife Refuge and Deleon Springs State Park with access to the St Johns River Basin.
Sold for $860,000
$860,000
1895 TWIN OAKS DRIVE, DELAND, FL 32720
3beds
4,106sqft
Single Family Residence
Built in 2018
3 Acres Lot
$916,500 Zestimate®
$209/sqft
$3,482 Estimated rent
Home value
$916,500
$871,000 - $971,000
$3,482/mo
Zestimate® history
Owner options
List your home for rent
$3,482/mo
Rent Zestimate®
Find your next renter with Zillow Rental Manager. Plus, with online applications, you can quickly screen prospective tenants – for free.
$3,482/mo
Rent Zestimate®
Refinance and save
$5,915/mo
Est. payment
Refinancing to a lower rate could help reduce your monthly payments and save thousands over the life of the loan.
$5,915/mo
Est. payment
Explore your selling options
Work with a Zillow partner agent
Leverage their expertise and Zillow's premium Showcase listings to get your home seen by more buyers.
Get startedList with your own agent
Get your home in front of millions of buyers by listing it on Zillow.
Learn how to do itSell it yourself
Take full control of how buyers see your home on Zillow by listing For Sale by Owner (FSBO).
List your homeWhat's special
Zillow last checked:
Listing updated:
Listed by:
Kip Ripper 407-474-1298,
WATSON REALTY CORP 386-734-4559,
Bill Herlihy 954-478-3190,
WATSON REALTY CORP
Bought with:
Rosanna Rivera, 3148513
ROSANNA REAL ESTATE GROUP LLC
Source: Stellar MLS,MLS#: V4935872 Originating MLS: West Volusia
Originating MLS: West Volusia
Facts & features
Interior
Bedrooms & bathrooms
- Bedrooms: 3
- Bathrooms: 3
- Full bathrooms: 2
- 1/2 bathrooms: 1
Rooms
- Room types: Dining Room, Great Room, Utility Room, Storage Rooms
Primary bedroom
- Features: Ceiling Fan(s), Walk-In Closet(s)
- Level: First
- Dimensions: 15x15
Bedroom 2
- Features: Built-In Shelving, Walk-In Closet(s)
- Level: First
- Dimensions: 15x11
Bedroom 3
- Features: Built-In Shelving, Walk-In Closet(s)
- Level: First
- Dimensions: 14x12
Primary bathroom
- Features: Built-In Shower Bench
- Level: First
Bathroom 2
- Features: Tub With Shower
- Level: First
- Dimensions: 11x6
Bathroom 3
- Features: Other
- Level: First
- Dimensions: 8x8
Balcony porch lanai
- Level: First
- Dimensions: 11x10
Balcony porch lanai
- Features: Exhaust Fan
- Level: First
- Dimensions: 21x20
Dinette
- Level: First
- Dimensions: 8x12
Dining room
- Features: Other
- Level: First
- Dimensions: 14x12
Foyer
- Level: First
- Dimensions: 12x9
Great room
- Level: First
- Dimensions: 22x21
Kitchen
- Features: Kitchen Island
- Level: First
- Dimensions: 21x13
Utility room
- Features: Built-In Shelving
- Level: First
- Dimensions: 13x9
Workshop
- Features: Other
- Level: First
- Dimensions: 50x36
Heating
- Electric, Exhaust Fan, Heat Pump, Wall Units / Window Unit, Zoned
Cooling
- Central Air, Ductless, Zoned
Appliances
- Included: Oven, Cooktop, Dishwasher, Disposal, Exhaust Fan, Gas Water Heater, Ice Maker, Range Hood, Tankless Water Heater, Water Filtration System, Water Purifier, Water Softener
- Laundry: Gas Dryer Hookup, Inside, Laundry Room
Features
- Built-in Features, Cathedral Ceiling(s), Ceiling Fan(s), Central Vacuum, Crown Molding, High Ceilings, Open Floorplan, Primary Bedroom Main Floor, Solid Wood Cabinets, Stone Counters, Thermostat, Tray Ceiling(s), Vaulted Ceiling(s), Walk-In Closet(s)
- Flooring: Porcelain Tile, Travertine, Hardwood
- Doors: Outdoor Grill, Outdoor Kitchen, Sliding Doors
- Windows: Blinds, Double Pane Windows, Drapes, Rods, Shades, Thermal Windows, Window Treatments
- Has fireplace: Yes
- Fireplace features: Electric, Insert
Interior area
- Total structure area: 4,609
- Total interior livable area: 4,106 sqft
Property
Parking
- Total spaces: 8
- Parking features: Circular Driveway, Driveway, Garage Door Opener, Garage Faces Side, Guest, Off Street, Oversized, Parking Pad, RV Access/Parking, Workshop in Garage
- Attached garage spaces: 8
- Has uncovered spaces: Yes
- Details: Garage Dimensions: 50x36
Features
- Levels: One
- Stories: 1
- Patio & porch: Covered, Front Porch, Rear Porch, Screened
- Exterior features: Irrigation System, Lighting, Outdoor Grill, Outdoor Kitchen, Private Mailbox
- Fencing: Vinyl
- Has view: Yes
- View description: Park/Greenbelt, Trees/Woods
Lot
- Size: 3 Acres
- Features: Conservation Area, In County, Landscaped, Level, Pasture
- Residential vegetation: Mature Landscaping, Oak Trees, Trees/Landscaped, Wooded
Details
- Parcel number: 694412000380
- Zoning: A-4
- Special conditions: None
Construction
Type & style
- Home type: SingleFamily
- Architectural style: Other
- Property subtype: Single Family Residence
Materials
- Block, Stucco
- Foundation: Slab
- Roof: Shingle
Condition
- Completed
- New construction: No
- Year built: 2018
Utilities & green energy
- Sewer: Septic Tank
- Water: Private, Well
- Utilities for property: Cable Connected, Electricity Connected, Propane, Sprinkler Well, Street Lights
Community & HOA
Community
- Security: Smoke Detector(s)
- Pet fee: $0 monthly
- Subdivision: GLENWOOD MANOR FARMS UNREC 208
HOA
- Has HOA: No
Location
- Region: Deland
Financial & listing details
- Price per square foot: $209/sqft
- Tax assessed value: $665,442
- Annual tax amount: $6,113
- Date on market: 5/11/2024
- Cumulative days on market: 44 days
- Listing terms: Cash,Conventional,FHA,USDA Loan,VA Loan
- Ownership: Fee Simple
- Total actual rent: 0
- Electric utility on property: Yes
- Road surface type: Paved, Asphalt
Price history
| Date | Event | Price |
|---|---|---|
| 7/25/2024 | Sold | $860,000-2.8%$209/sqft |
Source:  Stellar MLS #V4935872 Report a problem Stellar MLS #V4935872 Report a problem | ||
| 7/1/2024 | Pending sale | $885,000$216/sqft |
Source: Stellar MLS #V4935872 Report a problem | ||
| 6/13/2024 | Price change | $885,000-1.1%$216/sqft |
Source: Stellar MLS #V4935872 Report a problem | ||
| 5/28/2024 | Listed for sale | $895,000$218/sqft |
Source: Stellar MLS #V4935872 Report a problem | ||
| 5/21/2024 | Pending sale | $895,000$218/sqft |
Source: Stellar MLS #V4935872 Report a problem | ||
| 5/11/2024 | Listed for sale | $895,000+1367.2%$218/sqft |
Source: Stellar MLS #V4935872 Report a problem | ||
| 3/3/2015 | Sold | $61,000-4.5%$15/sqft |
Source: Public Record Report a problem | ||
| 9/4/2014 | Listed for sale | $63,900+52.1%$16/sqft |
Source: Watson Realty Corp #V4701460 Report a problem | ||
| 9/20/1999 | Sold | $42,000$10/sqft |
Source: Public Record Report a problem | ||
Public tax history
| Year | Property taxes | Tax assessment |
|---|---|---|
| 2025 | $11,203 +78.2% | $665,442 +76.7% |
| 2024 | $6,287 +2.8% | $376,673 +3% |
| 2023 | $6,113 +1.4% | $365,702 +3% |
| 2022 | $6,031 | $355,050 +3% |
| 2021 | -- | $344,709 +1.4% |
| 2020 | $6,207 | $339,950 +2.3% |
| 2019 | $6,207 -3.7% | $332,307 +458.5% |
| 2018 | $6,443 +450.7% | $59,499 +14.8% |
| 2017 | $1,170 | $51,849 |
| 2016 | -- | $51,849 +5.9% |
| 2015 | -- | $48,960 +39.8% |
| 2014 | -- | $35,018 +1.5% |
| 2013 | -- | $34,500 -7% |
| 2012 | -- | $37,080 +3% |
| 2011 | -- | $36,000 -29.4% |
| 2010 | -- | $51,000 -37% |
| 2009 | -- | $81,000 -32.5% |
| 2007 | -- | $120,000 |
| 2006 | -- | $120,000 +81.8% |
| 2005 | -- | $66,000 +80.3% |
| 2004 | -- | $36,600 -15.9% |
| 2003 | -- | $43,500 +7.4% |
| 2002 | -- | $40,500 |
| 2001 | -- | $40,500 |
| 2000 | -- | $40,500 |
Find assessor info on the county website
Neighborhood: 32720
Nearby homes
- $393,5003 bd2 ba1.7k sqft1945 Twin Oaks Dr, Deland, FL 32720Off Market
- $580,5001 bd1 ba3.6k sqft3971 Grand Ave, Deland, FL 32720Off Market
- $2,277-- bd-- ba-- sqftTwin Oaks Dr, Deland, FL 32724Off Market
- $468,8004 bd2 ba2.3k sqft1831 Twin Oaks Dr, Deland, FL 32720Off Market
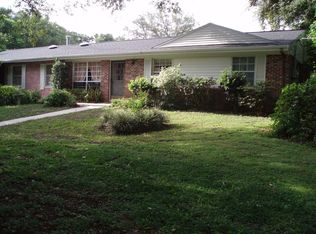
- $654,1001 bd1 ba3.4k sqft3995 Grand Ave, Deland, FL 32720Off Market
- $440,6004 bd3 ba3.1k sqft3941 Grand Ave, Deland, FL 32720Off Market
- $486,7003 bd3 ba1.6k sqft1890 Twin Oaks Dr, Deland, FL 32720Off Market
- $454,1004 bd3 ba2.5k sqft3895 Grand Ave, Deland, FL 32720Off Market
Nearby schools
GreatSchools rating
- 7/10Citrus Grove ElementaryGrades: K-5Distance: 4.2 mi
- 5/10Southwestern Middle SchoolGrades: 6-8Distance: 6.6 mi
- 6/10Deland High SchoolGrades: PK,9-12Distance: 5.7 mi
Get a cash offer in 3 minutes
Find out how much your home could sell for in as little as 3 minutes with a no-obligation cash offer.
Estimated market value
$916,500
Get a cash offer in 3 minutes
Find out how much your home could sell for in as little as 3 minutes with a no-obligation cash offer.
Estimated market value
$916,500
- Florida
- Volusia County
- Deland
- 32720
- 1895 TWIN OAKS DRIVE
Nearby cities
Nearby zip codes
Other Deland Topics
