HIGHEST AND BEST OFFERS ARE DUE BY 1:00 PM ON MONDAY, APRIL 27. THE SELLER IS NOT ACCEPTING ANY ESCALLATION CLAUSES. This lovely, well maintained, Mid-Century Ranch is right in the heart of Shorewood Hills Subdivision. The owners have worked diligently to maintain its original charm and character. The expansive windows on the south side of the home show off the beautiful tree lined lot, while allowing the sun to illuminate the Living, Dining and Family rooms. Other features include: three majestic, masonry fireplaces, an office or library in the lower level and a 600 square foot, 25 x 24 foot, oversized garage. Enjoy summer time swimming right down the street with sandy beach, picnic tables and play structure. Bloomfield Hills Schools. Easy access to major travel arteries, schools, shopping, parks and entertainment. Buyers should verify all information that is important to them. Dimensions on floor plan are not accurate.
Sold for $475,000
$475,000
1895 W Bend Dr, Bloomfield Hills, MI 48302
3beds
2,659sqft
Single Family Residence
Built in 1961
0.59 Acres Lot
$478,400 Zestimate®
$179/sqft
$4,343 Estimated rent
Home value
$478,400
$454,000 - $502,000
$4,343/mo
Zestimate® history
Owner options
List your home for rent
$4,343/mo
Rent Zestimate®
Find your next renter with Zillow Rental Manager. Plus, with online applications, you can quickly screen prospective tenants – for free.
$4,343/mo
Rent Zestimate®
Refinance and save
$3,450/mo
Est. payment
Refinancing to a lower rate could help reduce your monthly payments and save thousands over the life of the loan.
$3,450/mo
Est. payment
Explore your selling options
Work with a Zillow partner agent
Leverage their expertise and Zillow's premium Showcase listings to get your home seen by more buyers.
Get startedList with your own agent
Get your home in front of millions of buyers by listing it on Zillow.
Learn how to do itSell it yourself
Take full control of how buyers see your home on Zillow by listing For Sale by Owner (FSBO).
List your homeWhat's special
Zillow last checked:
Listing updated:
Listed by:
Curt Carson 248-620-2100,
RE/MAX Showcase Homes
Bought with:
Martin Hill, 6501429955
Century 21 Curran & Oberski
Source: Realcomp II,MLS#: 20261027239
Facts & features
Interior
Bedrooms & bathrooms
- Bedrooms: 3
- Bathrooms: 3
- Full bathrooms: 2
- 1/2 bathrooms: 1
Primary bedroom
- Level: Entry
- Area: 182
- Dimensions: 14 X 13
Bedroom
- Level: Entry
- Area: 143
- Dimensions: 13 X 11
Bedroom
- Level: Entry
- Area: 130
- Dimensions: 13 X 10
Primary bathroom
- Level: Entry
- Area: 45
- Dimensions: 9 X 5
Other
- Level: Entry
- Area: 63
- Dimensions: 9 X 7
Other
- Level: Basement
- Area: 24
- Dimensions: 6 X 4
Dining room
- Level: Entry
- Area: 196
- Dimensions: 14 X 14
Family room
- Level: Basement
- Area: 224
- Dimensions: 16 X 14
Kitchen
- Level: Entry
- Area: 228
- Dimensions: 19 X 12
Laundry
- Level: Basement
- Area: 80
- Dimensions: 10 X 8
Living room
- Level: Entry
- Area: 285
- Dimensions: 19 X 15
Other
- Level: Basement
- Area: 196
- Dimensions: 14 X 14
Heating
- Forced Air, Natural Gas
Cooling
- Attic Fan, Ceiling Fans, Central Air
Appliances
- Included: Built In Electric Oven, Dishwasher, Disposal, Double Oven, Dryer, Electric Cooktop, Free Standing Refrigerator, Microwave, Washer
- Laundry: Electric Dryer Hookup, Laundry Room, Washer Hookup
Features
- Basement: Partial,Partially Finished
- Has fireplace: Yes
- Fireplace features: Basement, Dining Room, Living Room
Interior area
- Total interior livable area: 2,659 sqft
- Finished area above ground: 1,881
- Finished area below ground: 778
Property
Parking
- Total spaces: 2.5
- Parking features: Twoand Half Car Garage, Attached, Driveway, Electricityin Garage, Garage Door Opener, Oversized, Garage Faces Rear
- Attached garage spaces: 2.5
Features
- Levels: One
- Stories: 1
- Entry location: GroundLevelwSteps
- Patio & porch: Patio, Porch
- Exterior features: Gutter Guard System, Lighting
- Pool features: None
- Waterfront features: Beach Access
- Body of water: Shore Hill Sub Lake
Lot
- Size: 0.59 Acres
- Dimensions: 179 x 147 x 154 x 150
- Features: Corner Lot, Easement, Wooded
Details
- Parcel number: 1907354001
- Special conditions: Short Sale No,Standard
Construction
Type & style
- Home type: SingleFamily
- Architectural style: Ranch
- Property subtype: Single Family Residence
Materials
- Brick, Wood Siding
- Foundation: Basement, Block, Crawl Space
- Roof: Asphalt
Condition
- Platted Sub
- New construction: No
- Year built: 1961
Utilities & green energy
- Sewer: Public Sewer
- Water: Community
- Utilities for property: Above Ground Utilities
Community & HOA
Community
- Security: Smoke Detectors
- Subdivision: SHOREWOOD HILLS - BLOOMFIELD TOWNSHIP
HOA
- Has HOA: Yes
- Services included: Other
- HOA fee: $300 annually
Location
- Region: Bloomfield Hills
Financial & listing details
- Price per square foot: $179/sqft
- Tax assessed value: $181,520
- Annual tax amount: $6,468
- Date on market: 4/23/2026
- Cumulative days on market: 8 days
- Listing agreement: Exclusive Right To Sell
- Listing terms: Cash,Conventional
Price history
| Date | Event | Price |
|---|---|---|
| 5/19/2026 | Sold | $475,000+11.8%$179/sqft |
Source:  Realcomp II #20261027239 Report a problem Realcomp II #20261027239 Report a problem | ||
| 5/2/2026 | Pending sale | $425,000$160/sqft |
Source: Realcomp II #20261027239 Report a problem | ||
| 5/2/2026 | Contingent | $425,000$160/sqft |
Source: Realcomp II #20261027239 Report a problem | ||
| 4/23/2026 | Listed for sale | $425,000$160/sqft |
Source: Realcomp II #20261027239 Report a problem | ||
Public tax history
| Year | Property taxes | Tax assessment |
|---|---|---|
| 2025 | $6,334 +3.3% | $197,820 |
| 2024 | $6,129 +5.6% | $197,820 -4% |
| 2023 | $5,803 +0.7% | $206,020 +5.5% |
| 2022 | $5,762 -1.3% | $195,320 +3.6% |
| 2021 | $5,839 | $188,590 +5.9% |
| 2020 | -- | $178,140 +7.9% |
| 2019 | $5,507 +1.8% | $165,130 -6% |
| 2018 | $5,408 | $175,590 +2% |
| 2017 | -- | $172,160 +1.5% |
| 2016 | -- | $169,560 +2.6% |
| 2015 | -- | $165,210 +18.8% |
| 2014 | -- | $139,020 -2.4% |
| 2011 | -- | $142,390 +0.8% |
| 2010 | $5,550 +3% | $141,330 -4.9% |
| 2009 | $5,389 +134.9% | $148,550 -50.3% |
| 2005 | $2,294 | $298,910 +104.9% |
| 2003 | -- | $145,880 -2% |
| 2002 | -- | $148,820 +27.3% |
| 2001 | $3,870 +5.9% | $116,920 +3.2% |
| 2000 | $3,655 | $113,300 |
Find assessor info on the county website
Neighborhood: 48302
Nearby homes
- $491,0004 bd3 ba2.8k sqft1920 Shore Hill Dr, Bloomfield Hills, MI 48302Sold
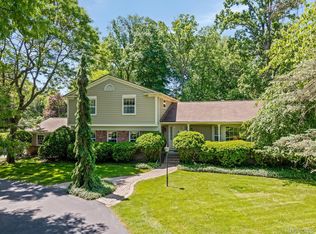
- $695,8004 bd4 ba2.7k sqft1884 W Bend Dr, Bloomfield Hills, MI 48302Off Market
- $610,8004 bd2 ba2.6k sqft1864 Harvest Ln, Bloomfield Hills, MI 48302Off Market
- $619,0004 bd3 ba3.7k sqft1932 Shore Hill Dr, Bloomfield Hills, MI 48302Sold
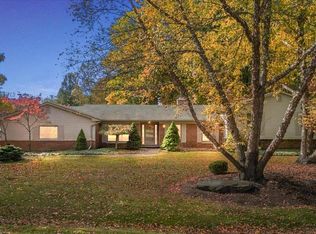
- $711,0003 bd3 ba1.8k sqft1886 Harvest Ln, Bloomfield Hills, MI 48302Sold
- $757,0004 bd4 ba3.8k sqft1904 Shore Hill Dr, Bloomfield Hills, MI 48302Sold
- $706,8004 bd4 ba3.3k sqft1869 W Bend Dr, Bloomfield Hills, MI 48302Off Market
- $525,0004 bd5 ba4.5k sqft1872 W Bend Dr, Bloomfield Hills, MI 48302Sold
Nearby schools
GreatSchools rating
- 9/10Lone Pine Elementary SchoolGrades: PK-5Distance: 1.5 mi
- 10/10Bloomfield Hills Middle SchoolGrades: 6-8Distance: 2.6 mi
- 9/10Bloomfield Hills High SchoolGrades: 9-12Distance: 2 mi
Get a cash offer in 3 minutes
Find out how much your home could sell for in as little as 3 minutes with a no-obligation cash offer.
Estimated market value
$478,400
Get a cash offer in 3 minutes
Find out how much your home could sell for in as little as 3 minutes with a no-obligation cash offer.
Estimated market value
$478,400
- Michigan
- Oakland County
- Bloomfield Hills
- 48302
- 1895 W Bend Dr
Nearby cities
Nearby zip codes
Other Bloomfield Hills Topics
- Apartments for Rent in 48302
- Houses for Sale in 48302
- Houses for Rent in 48302
- 48302 Real Estate
- Bloomfield Hills Condos
- Houses for Sale in Bloomfield Hills
- Newest Listings in Bloomfield Hills
- Bloomfield Hills Home Values
- Bloomfield Hills Real Estate Agents
- Bloomfield Hills Refinance
- Bloomfield Hills Mortgage Rates
