Skip main navigation
Pending
  • Listed by: Bassett & Associates, REALTORS • Michelle Bassett • Contact: 951-927-9044
    Price cut: $5.1K (6/2)
    $29,900

    1895 W Devonshire Ave Space 101, Hemet, CA 92545

    2beds
    1,344sqft
    Manufactured Home
    Built in 1975
    -- sqft lot
    $-- Zestimate®
    $22/sqft
    $-- HOA

    What's special

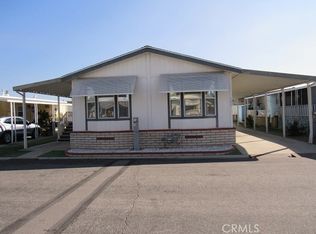
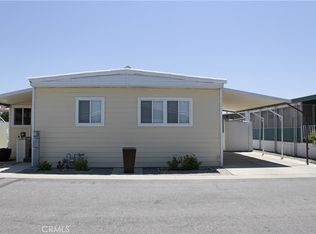
    Fixer-upper 2 bedroom 2 bath mobile home located in Sunburst gated 55yr+ senior mobile home park. Large living/dining area with hutch and ceiling fan. Medium wood-stained paneling. Large kitchen with breakfast bar, stainless steal sink, refrigerator, and buffet counter. Master has ceiling fan, mirrored wardrobe, garden tub and separate shower. Inside laundry with gas dryer hookup, Washer & Dryer included. Enclosed patio. 2 sheds. Ramp. Park amenities include swimming pool, spa and Clubhouse with recreation room, pool tables, card/game room, banquet facilities, indoor shuffleboard, and more. Affordable senior living!
    189 days
    |
    1,060
    |
    24
    |

    Zillow last checked:

    Listing updated:

    Listed by:

    Michelle Bassett DRE #00870195 951-927-9044,

    Bassett & Associates, REALTORS

    Source: CRMLS,MLS#: SW25275629MLS LogoOriginating MLS: California Regional MLS

      Facts & features

      Interior

      Bedrooms & bathrooms
      • Bedrooms: 2
      • Bathrooms: 2
      • Full bathrooms: 2
      Rooms
      • Room types: Bedroom, Family Room, Kitchen, Laundry, Living Room, Primary Bathroom, Primary Bedroom
      Primary bedroom
      • Features: Main Level Primary
      Bedroom
      • Features: All Bedrooms Down
      Bedroom
      • Features: Bedroom on Main Level
      Bathroom
      • Features: Bathtub, Dual Sinks, Soaking Tub, Separate Shower, Tub Shower
      Kitchen
      • Features: Kitchen/Family Room Combo, Laminate Counters
      Heating
      • Forced Air, Natural Gas
      Cooling
      • Central Air
      Appliances
      • Included: Dishwasher, Gas Cooktop, Microwave, Refrigerator, Dryer, Washer
      • Laundry: Gas Dryer Hookup, Inside, Laundry Room
      Features
      • Built-in Features, Ceiling Fan(s), All Bedrooms Down, Bedroom on Main Level, Main Level Primary
      • Flooring: Carpet, Laminate, Vinyl
      • Windows: Blinds
      Interior area
      • Total interior livable area: 1,344 sqft

      Property

      Parking
      • Total spaces: 2
      • Parking features: Attached Carport, Concrete, Carport
      • Carport spaces: 2
      Accessibility
      • Accessibility features: Safe Emergency Egress from Home, No Stairs, Accessible Approach with Ramp, Accessible Doors
      Features
      • Levels: One
      • Stories: 1
      • Entry location: Living Room
      • Patio & porch: Rear Porch, Concrete, Covered, Enclosed, Front Porch
      • Pool features: Community, Gunite, Heated, In Ground
      • Has spa: Yes
      • Spa features: Community, Gunite, Heated, In Ground
      • Fencing: Wrought Iron
      • Has view: Yes
      • View description: None
      • Park: Sunburst Mobile Home Park
      Lot
      • Features: Level
      Details
      • Additional structures: Shed(s)
      • Parcel number: 009715239
      • On leased land: Yes
      • Lease amount: $725
      • Special conditions: Standard

      Construction

      Type & style
      • Home type: MobileManufactured
      • Property subtype: Manufactured Home
      Materials
      • Foundation: Pier Jacks, Raised
      • Roof: Metal
      Condition
      • Repairs Cosmetic,Repairs Major
      • Year built: 1975

      Utilities & green energy

      • Electric: Standard
      • Sewer: Public Sewer
      • Water: Public
      • Utilities for property: Cable Available, Electricity Connected, Natural Gas Connected, Phone Available, Sewer Connected, Water Connected

      Community & HOA

      Community
      • Features: Suburban, Gated, Pool
      • Security: Security Gate, Gated Community
      • Senior community: Yes
      Location
      • Region: Hemet

      Financial & listing details

      • Price per square foot: $22/sqft
      • Tax assessed value: $18,808
      • Annual tax amount: $133
      • Date on market: 12/13/2025
      • Cumulative days on market: 189 days
      • Listing terms: Cash,Cash to New Loan
      • Inclusions: Refrigerator, washer, dryer & sheds
      • Road surface type: Paved
      • Body type: Double Wide
      Michelle Bassett

      (951) 927-9044

      By pressing Contact Agent, you agree that the real estate professional identified above may call/text you about your search, which may involve use of automated means and pre-recorded/artificial voices. You don't need to consent as a condition of buying any property, goods, or services. Message/data rates may apply. You also agree to our Terms of Use. Zillow does not endorse any real estate professionals. We may share information about your recent and future site activity with your agent to help them understand what you're looking for in a home.

        Estimated market value

        Not available

        Estimated sales range

        Not available

        $1,581/mo

        Price history

        DateEventPrice
        6/22/2026Pending sale$29,900$22/sqft
        Source: CRMLS #SW25275629 Report a problem
        6/2/2026Price change$29,900-14.6%$22/sqft
        Source: CRMLS #SW25275629 Report a problem
        5/13/2026Price change$35,000-7.9%$26/sqft
        Source: CRMLS #SW25275629 Report a problem
        3/18/2026Price change$38,000-5%$28/sqft
        Source: CRMLS #SW25275629 Report a problem
        2/13/2026Price change$40,000-7%$30/sqft
        Source: CRMLS #SW25275629 Report a problem
        1/16/2026Price change$43,000-10.4%$32/sqft
        Source: CRMLS #SW25275629 Report a problem
        12/13/2025Listed for sale$48,000+269.2%$36/sqft
        Source: CRMLS #SW25275629 Report a problem
        9/1/1996Sold$13,000$10/sqft
        Source: Agent Provided Report a problem

        Public tax history

        YearProperty taxesTax assessment
        2025$133 +3.2%$18,808 +2%
        2024$128 +2.3%$18,440 +2%
        2023$126 +3.3%$18,079 +2%
        2022$122 -9.2%$17,725 +2%
        2021$134 $17,378 +8.1%
        2020-- $16,082 +1%
        2019-- $15,923 +2%
        2018-- $15,611 +2%
        2017$86 $15,305 +2%
        2016$86 +1.1%$15,005 +1.5%
        2015$85 +4.8%$14,781 +2%
        2014$81 $14,493 +0.4%
        2013-- $14,429 +2%
        2012-- $14,147 +2%
        2011-- $13,870
        2010-- $13,870 -15.6%
        2009-- $16,435 +2%
        2008-- $16,113 +2%
        2007-- $15,798 +2%
        2006-- $15,489 +2%
        2005-- $15,186 +3.9%
        2003-- $14,617 +2%
        2002-- $14,331 +2%
        2001$71 +4.1%$14,050 +2%
        2000$68 $13,775

        Find assessor info on the county website

        Monthly payment

        Estimated monthly payment$1,822
        All calculations are estimates and provided by Zillow, Inc. for informational purposes only. Actual amounts may vary.
        HOA fees may include property taxes on listings classified as Co-Ops. Contact the listing agent and/or owner for fee details.
        Mortgage interest rates are dependent on a number of factors, including credit score, down payment, and repayment length. Interest rate data provided by Zillow Group Marketplace, Inc. as of 1/1/1970 from various mortgage lenders with which we have lead or other similar arrangements; the Estimated Payment is an average of those rates.
        See how much you could borrow to make a competitive offer.

        Climate risks

        Neighborhood: 92545

        Getting around

        64 / 100
        Somewhat Walkable

        Nearby schools

        GreatSchools rating

        Similar homes

        Skip to the end of the carouselSkip to the beginning of the carousel