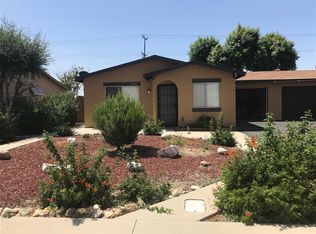
Discover your dream home in this stunning, fully remodeled 3-bedroom, 2-bath 2005 manufactured gem, where modern elegance meets comfort! As you step inside, you'll be captivated by the fresh drywall and bright paint that create a welcoming ambiance, while the new flooring exudes warmth and coziness. The heart of the home is the beautifully redesigned kitchen, featuring gleaming Corian countertops and top-of-the-line stainless steel appliances, perfect for culinary adventures and entertaining friends. The open layout flows seamlessly into the dining area, adorned with stylish fixtures and an inviting atmosphere. Retreat to the primary suite, a tranquil haven boasting a spacious walk-in closet, an indulgent deep jetted soaking tub, and a luxurious walk-in shower. Each bathroom has been thoughtfully renovated with taste and modern finishes, exuding spa-like serenity. Energy efficiency is at the forefront with dual-pane windows, two mini-split systems, and a state-of-the-art tankless water heater to keep your bills low while ensuring year-round comfort. The charming surroundings invite relaxation, whether drinking iced tea or coffee on the porch or enjoying the breezy day, inviting outdoor living can be imagined here. This home is a true masterpiece that deserves to be seen in person; it promises to impress and is waiting for you to make it your own! Nestled within a fully gated community, you'll enjoy resort-style amenities including a heated pool and spa, billiard room, and banquet facilities, creating a vibrant lifestyle just waiting for you to embrace. Don’t miss this exceptional opportunity—your dream life awaits!
Sold for $87,500
Listed by: Exit Alliance Realty • Erin Witten • Contact: 951-639-8777
Bought with: Exit Alliance Realty
$87,500
1895 W Devonshire Ave Spc 148, Hemet, CA 92545
3beds
1,344sqft
Manufactured Home
Built in 2005
-- sqft lot
$88,500 Zestimate®
$65/sqft
$1,973 Estimated rent
Home value
$88,500
$81,000 - $97,000
$1,973/mo
Zestimate® history
Owner options
List your home for rent
$1,973/mo
Rent Zestimate®
Find your next renter with Zillow Rental Manager. Plus, with online applications, you can quickly screen prospective tenants – for free.
$1,973/mo
Rent Zestimate®
Refinance and save
$455/mo
Est. payment
Refinancing to a lower rate could help reduce your monthly payments and save thousands over the life of the loan.
$455/mo
Est. payment
Explore your selling options
Work with a Zillow partner agent
Leverage their expertise and Zillow's premium Showcase listings to get your home seen by more buyers.
Get startedList with your own agent
Get your home in front of millions of buyers by listing it on Zillow.
Learn how to do itSell it yourself
Take full control of how buyers see your home on Zillow by listing For Sale by Owner (FSBO).
List your homeWhat's special
Charming surroundingsOpen layoutNew flooringSpacious walk-in closetPrimary suiteLuxurious walk-in showerSpa-like serenity
Zillow last checked:
Listing updated:
Listed by:
Erin Witten DRE #02173405 erin.e.deas@gmail.com,
Exit Alliance Realty
Bought with:
Erin Witten, DRE #02173405
Exit Alliance Realty
Source: CRMLS,MLS#: SW25249928 Originating MLS: California Regional MLS
Originating MLS: California Regional MLSFacts & features
Interior
Bedrooms & bathrooms
- Bedrooms: 3
- Bathrooms: 2
- Full bathrooms: 2
Rooms
- Room types: Bedroom, Kitchen, Laundry, Living Room, Primary Bathroom, Primary Bedroom, Other, Pantry
Primary bedroom
- Features: Main Level Primary
Primary bedroom
- Features: Primary Suite
Bedroom
- Features: All Bedrooms Down
Bedroom
- Features: Bedroom on Main Level
Bathroom
- Features: Bathroom Exhaust Fan, Bathtub, Dual Sinks, Full Bath on Main Level, Jetted Tub, Linen Closet, Remodeled, Solid Surface Counters, Soaking Tub, Separate Shower
Kitchen
- Features: Quartz Counters, Remodeled, Updated Kitchen, Walk-In Pantry
Other
- Features: Walk-In Closet(s)
Heating
- Central, Ductless, See Remarks
Cooling
- Central Air, Ductless, See Remarks
Appliances
- Included: Dishwasher, Gas Cooktop, Disposal, Gas Oven, Gas Range, Microwave, Refrigerator, Range Hood, Tankless Water Heater
- Laundry: Washer Hookup, Gas Dryer Hookup, Inside, Laundry Room
Features
- Ceiling Fan(s), Living Room Deck Attached, Open Floorplan, Pantry, Solid Surface Counters, All Bedrooms Down, Bedroom on Main Level, Main Level Primary, Primary Suite, Walk-In Pantry, Walk-In Closet(s)
- Flooring: Tile
- Windows: Blinds, Double Pane Windows
Interior area
- Total interior livable area: 1,344 sqft
Property
Parking
- Parking features: Attached Carport, Covered, Carport, Oversized, Paved
- Has carport: Yes
Features
- Levels: One
- Stories: 1
- Entry location: Front Porch
- Patio & porch: Covered, Front Porch, Porch
- Exterior features: Awning(s)
- Pool features: Community, Heated, In Ground, Association
- Has spa: Yes
- Spa features: Community, Heated, In Ground
- Has view: Yes
- View description: Neighborhood
- Park: Sunburst
Lot
- Features: 0-1 Unit/Acre, Corner Lot
Details
- Additional structures: Shed(s)
- Parcel number: 009726091
- On leased land: Yes
- Lease amount: $725
- Special conditions: Standard
Construction
Type & style
- Home type: MobileManufactured
- Property subtype: Manufactured Home
Materials
- Drywall, Wood Siding
Condition
- Updated/Remodeled,Turnkey
- Year built: 2005
Utilities & green energy
- Sewer: Private Sewer
- Water: Private
Community & HOA
Community
- Features: Street Lights, Gated, Pool
- Security: Security Gate, Gated Community, Key Card Entry, Resident Manager
- Senior community: Yes
HOA
- Amenities included: Call for Rules, Clubhouse, Controlled Access, Maintenance Grounds, Game Room, Meeting Room, Management, Meeting/Banquet/Party Room, Pool, Pet Restrictions, Pets Allowed, Spa/Hot Tub, Security
Location
- Region: Hemet
Financial & listing details
- Price per square foot: $65/sqft
- Tax assessed value: $66,708
- Annual tax amount: $749
- Date on market: 10/30/2025
- Cumulative days on market: 14 days
- Listing terms: Cash,Private Financing Available
- Road surface type: Paved
- Body type: Double Wide
Price history
| Date | Event | Price |
|---|---|---|
| 12/4/2025 | Sold | $87,500+2.9%$65/sqft |
Source:  CRMLS #SW25249928 Report a problem CRMLS #SW25249928 Report a problem | ||
| 11/13/2025 | Pending sale | $85,000$63/sqft |
Source: CRMLS #SW25249928 Report a problem | ||
| 10/30/2025 | Price change | $85,000-2.9%$63/sqft |
Source: CRMLS #SW25249928 Report a problem | ||
| 10/14/2025 | Listed for sale | $87,500+2.9%$65/sqft |
Source: Owner Report a problem | ||
| 10/14/2025 | Listing removed | $725$1/sqft |
Source: Zillow Rentals Report a problem | ||
| 10/7/2025 | Listed for rent | $725$1/sqft |
Source: Zillow Rentals Report a problem | ||
| 11/20/2023 | Sold | $85,000-2.9%$63/sqft |
Source: CRMLS #SW23184747 Report a problem | ||
| 10/19/2023 | Pending sale | $87,500$65/sqft |
Source: CRMLS #SW23184747 Report a problem | ||
| 10/5/2023 | Listed for sale | $87,500+2.9%$65/sqft |
Source: CRMLS #SW23184747 Report a problem | ||
| 8/27/2021 | Sold | $85,000+6.3%$63/sqft |
Source: Agent Provided Report a problem | ||
| 8/11/2021 | Pending sale | $80,000$60/sqft |
Source: CRMLS #SW21168359 Report a problem | ||
| 8/1/2021 | Listed for sale | $80,000-5.9%$60/sqft |
Source: CRMLS #SW21168359 Report a problem | ||
| 2/6/2018 | Listing removed | $85,000$63/sqft |
Source: CENTURY 21 McDaniel & Associates #SW18012730 Report a problem | ||
| 1/18/2018 | Listed for sale | $85,000$63/sqft |
Source: CENTURY 21 McDaniel & Associates #SW18012730 Report a problem | ||
Public tax history
| Year | Property taxes | Tax assessment |
|---|---|---|
| 2025 | $749 +2% | $66,708 +2% |
| 2024 | $734 +27.2% | $65,400 +12.9% |
| 2023 | $577 +2.3% | $57,936 +2% |
| 2022 | $564 -1.2% | $56,800 -0.8% |
| 2021 | $571 +12% | $57,253 +10% |
| 2020 | $510 +3.8% | $52,048 +3% |
| 2019 | $491 +1.3% | $50,532 |
| 2018 | $485 -0.8% | $50,532 |
| 2017 | $489 | $50,532 +4.3% |
| 2016 | $489 +2.5% | $48,452 |
| 2015 | $477 +29.7% | $48,452 +21.6% |
| 2014 | $368 | $39,854 |
| 2013 | -- | $39,854 -3.4% |
| 2012 | -- | $41,255 -25.7% |
| 2011 | -- | $55,525 |
| 2010 | -- | $55,525 -24.1% |
| 2009 | -- | $73,192 -25.9% |
| 2008 | -- | $98,838 +2% |
| 2007 | -- | $96,900 |
Find assessor info on the county website
Neighborhood: 92545
Nearby homes
- $241,1002 bd1 ba827 sqft305 Calle Nogales, Hemet, CA 92545Off Market
- $195,0002 bd1 ba827 sqft2097 Morada Ct, Hemet, CA 92545Off Market
- $249,3002 bd1 ba827 sqft317 Calle Nogales, Hemet, CA 92545Off Market

- $257,3002 bd1 ba827 sqft2085 Morada Ct, Hemet, CA 92545Off Market
- $280,2002 bd1 ba820 sqft2073 Morada Ct, Hemet, CA 92545Off Market
- $26,0002 bd1 ba696 sqft1895 W Devonshire Ave #135, Hemet, CA 92545Sold
- $65,0002 bd2 ba1.2k sqft1895 W Devonshire Ave SPACE 133, Hemet, CA 92545Sold
- $240,4002 bd1 ba827 sqft329 Calle Nogales, Hemet, CA 92545Off Market
Nearby schools
GreatSchools rating
- 3/10Whittier Elementary SchoolGrades: K-5Distance: 1.4 mi
- 3/10Rancho Viejo Middle SchoolGrades: 6-8Distance: 1.5 mi
- 5/10Tahquitz High SchoolGrades: 9-12Distance: 1.8 mi
Get a cash offer in 3 minutes
Find out how much your home could sell for in as little as 3 minutes with a no-obligation cash offer.
Estimated market value
$88,500
Get a cash offer in 3 minutes
Find out how much your home could sell for in as little as 3 minutes with a no-obligation cash offer.
Estimated market value
$88,500
- California
- Riverside County
- Hemet
- 92545
- 1895 W Devonshire Ave Spc 148
Nearby cities
Nearby neighborhoods
Nearby zip codes
Other Hemet Topics
