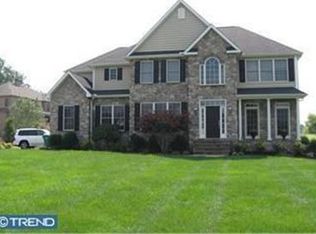
Experience the unparalleled beauty of waterfront living in this exceptional estate, perfectly positioned to capture breathtaking panoramic river views from nearly every room. Nestled within Windswept, one of Kent County's most prestigious waterfront communities, this meticulously transformed home offers an extraordinary blend of timeless elegance, sophisticated design, and resort-style living. Encompassing more than 5,100 square feet, this remarkable home features four spacious bedrooms and five luxurious bathrooms, thoughtfully designed to maximize both comfort and the spectacular waterfront setting. From the moment you enter, soaring ceilings, walls of oversized windows, and rich wide-plank hardwood floors create a light-filled interior where the ever-changing water views become part of the home's design. A dramatic spiral staircase serves as the architectural focal point, making an unforgettable first impression. Designed for both everyday living and grand entertaining, the chef's kitchen is a masterpiece of form and function, showcasing custom cabinetry, granite countertops, professional-grade appliances, an expansive center island, and its own inviting fireplace. Flowing seamlessly into the spectacular great room, a soaring floor-to-ceiling stone fireplace anchors the space while endless views of the water provide a breathtaking backdrop for every gathering. The main-level primary suite is a private sanctuary where you'll wake each morning to tranquil river vistas. A dedicated study, elegant formal living and dining spaces, and thoughtfully designed entertaining areas complete the first floor, all oriented to embrace the home's stunning waterfront location. Upstairs, three beautifully appointed en-suite bedrooms provide exceptional comfort and privacy for family and guests, while a versatile loft offers the perfect setting for a media room, lounge, or additional retreat. Outside, your own private waterfront resort awaits. A heated saltwater Gunite pool, relaxing hot tub, and expansive terraced patios create an extraordinary outdoor living experience designed to celebrate the home's spectacular setting. Whether enjoying your morning coffee as the sun rises over the water, entertaining beneath colorful evening skies, or simply relaxing to the peaceful sights and sounds of the river, every moment here feels like a vacation. This is more than a luxury home—it's a waterfront lifestyle defined by breathtaking views, exceptional craftsmanship, and unforgettable sunsets. Opportunities like this are exceedingly rare. Schedule your private tour today and experience one of Kent County's finest waterfront properties.
Sold for $940,000
Zillow last checked:
Listing updated:
Bought with:
Rosalia Martinez, RS-0018415
Keller Williams Realty Central-Delaware
Source: Bright MLS,MLS#: DEKT2044832
Price history
| Date | Event | Price |
|---|---|---|
| 9/14/2026 | Sold | $940,000$184/sqft |
Source:  Bright MLS #DEKT2044832 Report a problem Bright MLS #DEKT2044832 Report a problem | ||
| 7/31/2026 | Listing removed | $940,000$184/sqft |
Source: Bright MLS #DEKT2044832 Report a problem | ||
| 7/26/2026 | Listed for sale | $940,000$184/sqft |
Source: Bright MLS #DEKT2044832 Report a problem | ||
| 7/6/2026 | Contingent | $940,000$184/sqft |
Source: Bright MLS #DEKT2044832 Report a problem | ||
| 6/26/2026 | Price change | $940,000-3.6%$184/sqft |
Source: Bright MLS #DEKT2044832 Report a problem | ||
| 3/23/2026 | Listed for sale | $975,000+40.3%$191/sqft |
Source: Bright MLS #DEKT2044832 Report a problem | ||
| 11/24/2014 | Listing removed | $695,000$136/sqft |
Source: Burns and Ellis Realtors #6135024 Report a problem | ||
| 9/19/2013 | Price change | $695,000-12.6%$136/sqft |
Source: Burns and Ellis Realtors #6135024 Report a problem | ||
| 11/15/2012 | Listed for sale | $795,000$156/sqft |
Source: Burns and Ellis Realtors #6135024 Report a problem | ||
Get a cash offer in 3 minutes
Find out how much your home could sell for in as little as 3 minutes with a no-obligation cash offer.
Estimated market value
$940,300
